
BEDS3
BATHS1 full 1 partial
SQUARE FEET1,290
MLS#20261025509
STATUSAccepting Backup Offers
PROPERTY TYPEResidential - Single Family
SUBDIVISIONMap Of The Village Of Davison
SCHOOLDavison
Property Description
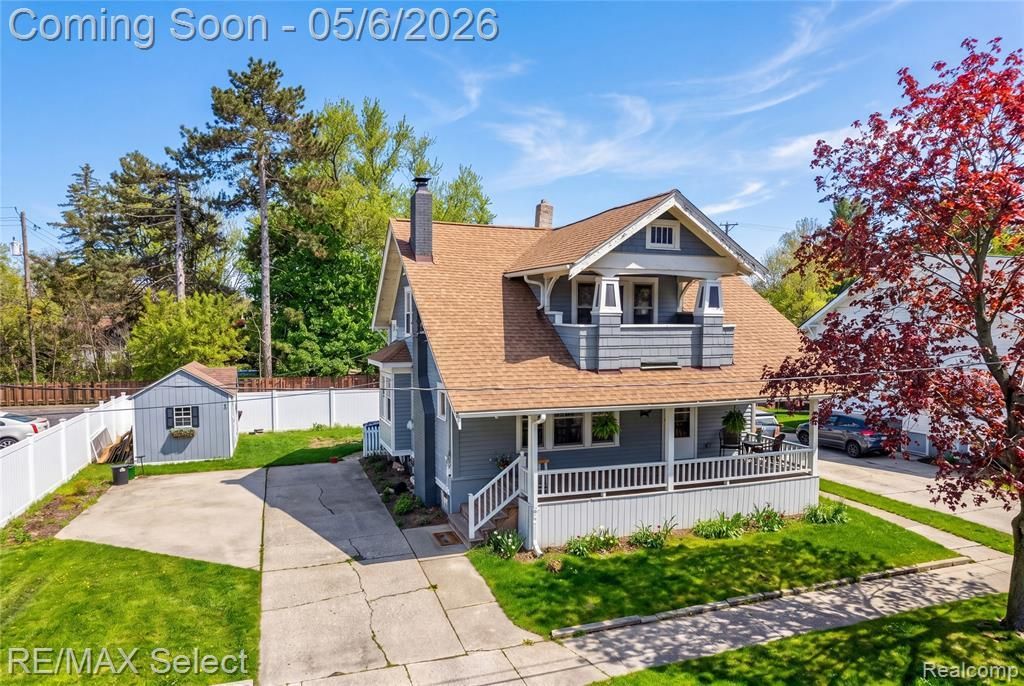
Welcome to this charming two-story home offering comfort, space, and versatility. The galley-style kitchen features stainless steel appliances and abundant storage, seamlessly connecting to a formal dining room—perfect for everyday meals or entertaining. The inviting living room showcases hardwood floors, built-in shelving, and plenty of natural light. Upstairs, you’ll find three spacious bedrooms, each featuring oversized closets, along with a full bathroom. One bedroom offers access to a private balcony—your own serene retreat for morning coffee or evening relaxation. The partially finished lower level provides a flexible rec room space that can easily adapt to your needs, whether it’s a home office, gym, or entertainment area. Outside, enjoy a spacious covered front porch perfect for relaxing along with a large storage shed for additional storage. Conveniently located just minutes from restaurants, parks, and the charm of downtown Davison!
Property Features
Property Type: Residential - Single Family
Basement: Partially Finished
Fuel Type: Natural Gas
Heating: Forced Air
Lot Size: 0.10 Acres
Year Built: 1918
Appliances
Dishwasher
Disposal
Dryer
Free-Standing Electric Range
Free-Standing Refrigerator
Microwave
Washer
Feature Descriptions
Architecture: Other
Days on Site: 25
Exterior: Vinyl
Foundation: Basement
Frontage Feet: 65
Lot Dimensions: 0.10 Acre(s)
Lower Level Finished Sqft: 500
Road Frontage: Paved
Summer Tax: $2029.0000
Winter Tax: $1178.0000
Local Schools
School District: Davison
Listed By / Shown By
Listed By
Agency Name: RE/MAX Select
Agency Phone: (810) 238-8888
Shown By
Agent Name: Danielle Strickler
Agent Phone: (419) 290-9674
Agency Title: Key Realty

Estimate Your Payment
Estimated Payment
$ 1,176.49 per month $1,118.18 Principal & Interest $0.00 Property Tax (data not provided by mls) $58.30 Homeowner's Insurance
111 W 3rd Street | MLS# 20261025509
This single family home located at 111 W 3rd Street, Davison, MI 48423 is currently listed for sale with an asking price of $199,900. This property was built in 1918 and has 3 bedrooms and 1 full and 1 partial baths with 1290 sq. ft. W 3rd Street is located in the Map Of The Village Of Davison subdivision within the Davison school district. Search Map Of The Village Of Davison real estate on www.danielle-realty.com today.