
BEDS5
BATHS4.5
SQUARE FEET5,324
MLS#1945379
STATUSActive
PROPERTY TYPEResidential - Single Family
SUBDIVISIONMI
SCHOOLChippewa Hills School District
Property Description
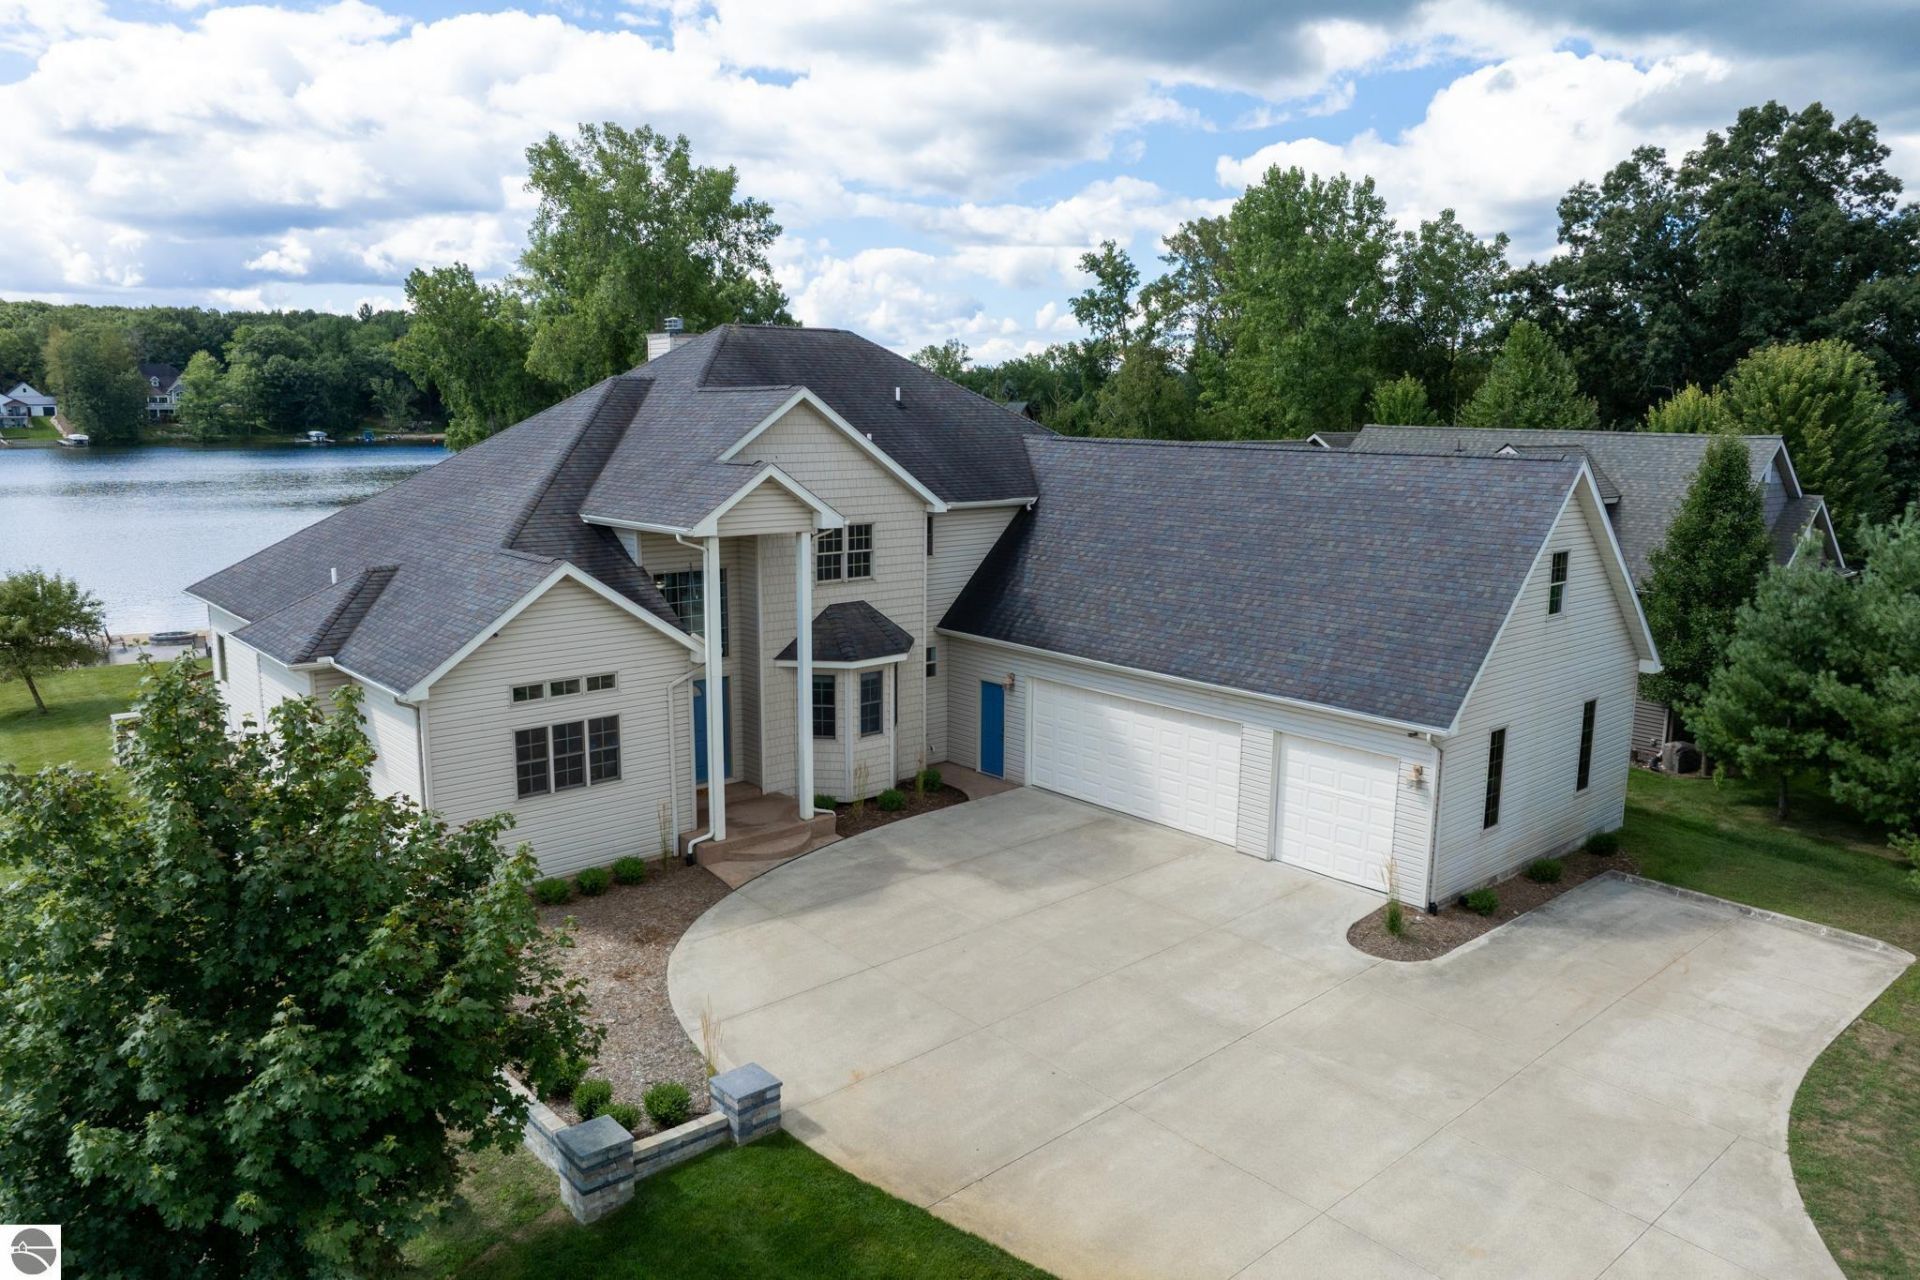
Waterfront home on Lake Isabella, Central Michigan???s largest all-sports lake. Situated on 1 acre with over 100 ft of frontage, this property combines comfort, space, and stunning lake views. The foyer with sitting area opens to a great room featuring 17??? ceilings and a two-sided fireplace shared with the kitchen and dining area. The kitchen boasts maple cabinets, walk-in pantry, and spacious eating area with deck access overlooking the lake. The main-floor primary suite offers 2 walk-in closets, a jetted tub, private deck, and access to the 3-seasons sunroom. A front office and main-level laundry complete the first floor. Upstairs are 3 bedrooms???one a private suite???plus a 12x38 bonus room and a cozy sitting area. The walkout lower level is built for entertaining with a family room, wet bar, insulated theater room, lakeside bedroom, workout room, full bathroom, and abundant storage. Outside, enjoy a large lakeside patio with fire pit, wiring for a hot tub and outdoor kitchen/tiki bar, and electric service to the dock. A 3-stall garage includes RV/EV plug-in. Recent updates include new furnace and A/C, on-demand hot water, whole house humidifier and a whole-house reverse osmosis system. Dock stays; option to purchase boat, boat garage and furnishings. This home comes with a 1 year warranty.
Property Features
Property Type: Residential - Single Family
Basement: Walkout, Egress Windows, Full Finished, Entrance Inside
Home Style: 2 Story, 2 Story
Lot Size: 1.05 Acres
Roof Type: Asphalt
Year Built: 2002
Feature Descriptions
Above Ground Finished SQFT: 3727
Appliance(s)/Equipment: Refrigerator, Oven/Range, Dishwasher, Microwave, Water Softener Owned, Washer, Dryer, Reverse Osmosis, On Demand Water Heater
Body of Water: Lake Isabella
Construction: Frame
Days on Site: 69
Exterior: Sprinkler System, Balcony, Deck, Patio, Landscaped, Porch, RV Parking, Gutters
Garage/Parking: Attached, Door Opener, Concrete Floors
Heating/Cooling: Forced Air, Central Air, Humidifier
Heating/Cooling Source: Natural Gas
Interior: Jetted Tub, Cathedral Ceilings, Bay Window(s), Foyer Entrance, Walk-In Closet(s), Wet Bar, Pantry, Solarium/Sun Room, Loft, Granite Bath Tops, Solid Surface Counters, Island Kitchen, Mud Room, Formal Dining Room, Great Room, Den/Study, Exercise Room, Game Room, Drywall
Lot: Subdivision
Lot Dimensions: 102x500x149x394
Outbuilding(s): Yes
Road: Blacktop
Sewer: Private Septic
Water: Private Well
Water Features: Priv Frontage (Wtr Side), All Sports, Private Dock
Waterfront Footage: 102
Waterfront Type: Yes
Room Sizes
Primary Bedroom: 23x15 Level - Main Floor
Bedroom 2: 17x14 Level - Upper Floor
Bedroom 3: 12x11 Level - Upper Floor
Bedroom 4: 16x14 Level - Upper Floor
Dining Room: 12x14 Level - Main Floor
Family Room: 33x30 Level - Lower Floor
Kitchen: 16x14 Level - Main Floor
Living Room: 22x17 Level - Main Floor
Local Schools
School District: Chippewa Hills School District
Listed By / Shown By
Listed By
Agency Name: Keller Williams of NM Signature Group
Agency Phone: 989-317-4444
Shown By
Agent Name: Danielle Strickler
Agent Phone: (419) 290-9674
Agency Title: Key Realty

Estimate Your Payment
Estimated Payment
$ 7,651.00 per month $7,271.83 Principal & Interest $0.00 Property Tax (data not provided by mls) $379.17 Homeowner's Insurance
1107 Bundy Drive | MLS# 1945379
This single family home located at 1107 Bundy Drive, Lake Isabella, MI 48893 is currently listed for sale with an asking price of $1,300,000. This property was built in 2002 and has 5 bedrooms with 5324 sq. ft. Bundy Drive is located in the MI subdivision within the Chippewa Hills School District school district. Search MI real estate on www.danielle-realty.com today.