
BEDS2
BATHS2 full 1 partial
SQUARE FEET1,284
MLS#20261028957
STATUSActive
PROPERTY TYPEResidential - Condominium
SUBDIVISIONNATURE VIEW CONDOS
SCHOOLDavison
Property Description
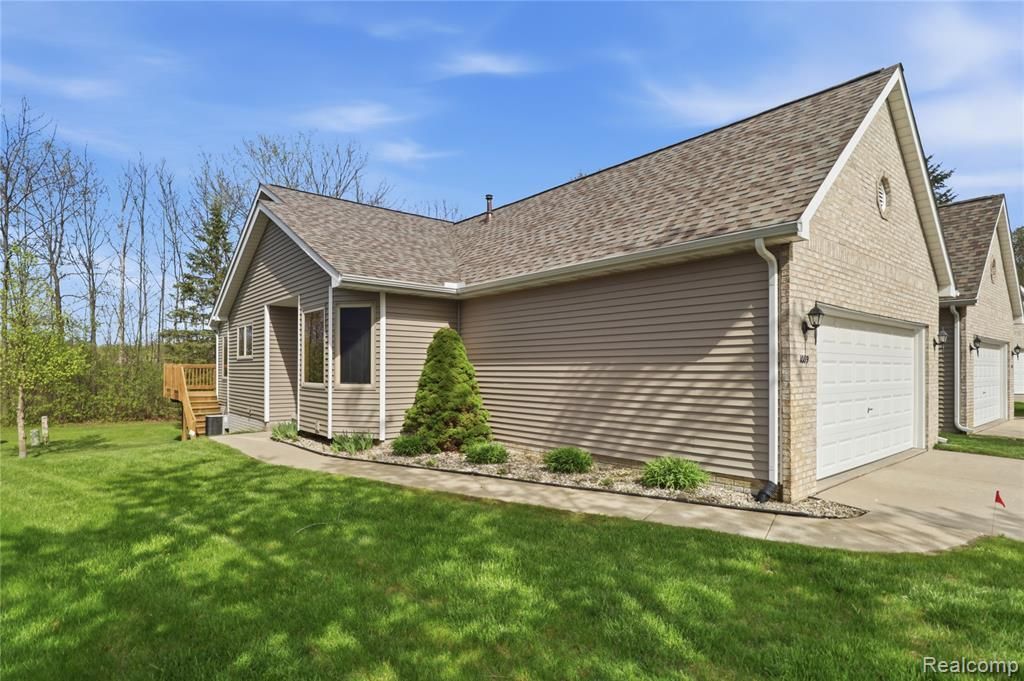
Welcome home to this Nature View Condominium — where comfort, convenience, and quality come together. This well-maintained 2-bedroom, 2.5-bath home offers spacious living with thoughtful features throughout. The vaulted great room offers natural light and the open-concept dining / kitchen is complete with an island workspace and appliances. A first floor laundry is always more convenient - and a washer and dryer are included. French doors lead to a private deck with nature views - perfect for morning coffee or just unwinding. Enjoy a partially finished basement with daylight windows, providing the perfect space for a family room, home office, hobby area, or guest retreat. Major updates include a new roof and siding, giving peace of mind and fresh curb appeal. Additional highlights include a hookup for a whole-house generator and several builder upgrades that add extra value and style. If you’ve been looking for a place that offers more care-free living - look no further. Close to shopping, dining, Xways - and all conveniences. Call for your private showing today!
Property Features
Property Type: Residential - Condominium
Basement: Daylight, Partially Finished
Cooling: Ceiling Fan(s), Central Air
Fuel Type: Natural Gas
Garage: 2 car attached
Heating: Forced Air
Home Style: Ranch
Year Built: 2002
Appliances
Dishwasher
Dryer
Free-Standing Electric Range
Free-Standing Refrigerator
Washer
Feature Descriptions
Architecture: Ranch
Days on Site: 25
Exterior: Vinyl
Foundation: Basement
Garage/Parking: Attached
Homeowners Association Fee: $275 (Monthly)
Interior: Water Softener (owned)
Lower Level Finished Sqft: 900
Parking Notes: Attached
Road Frontage: Paved, Cul-De-Sac
Summer Tax: $728.0000
Winter Tax: $3042.0000
Local Schools
School District: Davison
Listed By / Shown By
Listed By
Agency Name: American Associates Inc
Agency Phone: (810) 733-3333
Shown By
Agent Name: Danielle Strickler
Agent Phone: (419) 290-9674
Agency Title: Key Realty

Estimate Your Payment
Estimated Payment
$ 1,470.76 per month $1,397.87 Principal & Interest $0.00 Property Tax (data not provided by mls) $72.89 Homeowner's Insurance
1089 Jenna Drive | MLS# 20261028957
This condo located at 1089 Jenna Drive, Davison Township, MI 48423 is currently listed for sale with an asking price of $249,900. This property was built in 2002 and has 2 bedrooms and 2 full and 1 partial baths with 1284 sq. ft. Jenna Drive is located in the NATURE VIEW CONDOS subdivision within the Davison school district. Search NATURE VIEW CONDOS real estate on www.danielle-realty.com today.