
BEDS3
BATHS3 full
SQUARE FEET3,344
MLS#201839919
STATUSActive w/Contingencies
PROPERTY TYPEResidential -
SUBDIVISIONT27N R5W
SCHOOLKalkaska
Property Description
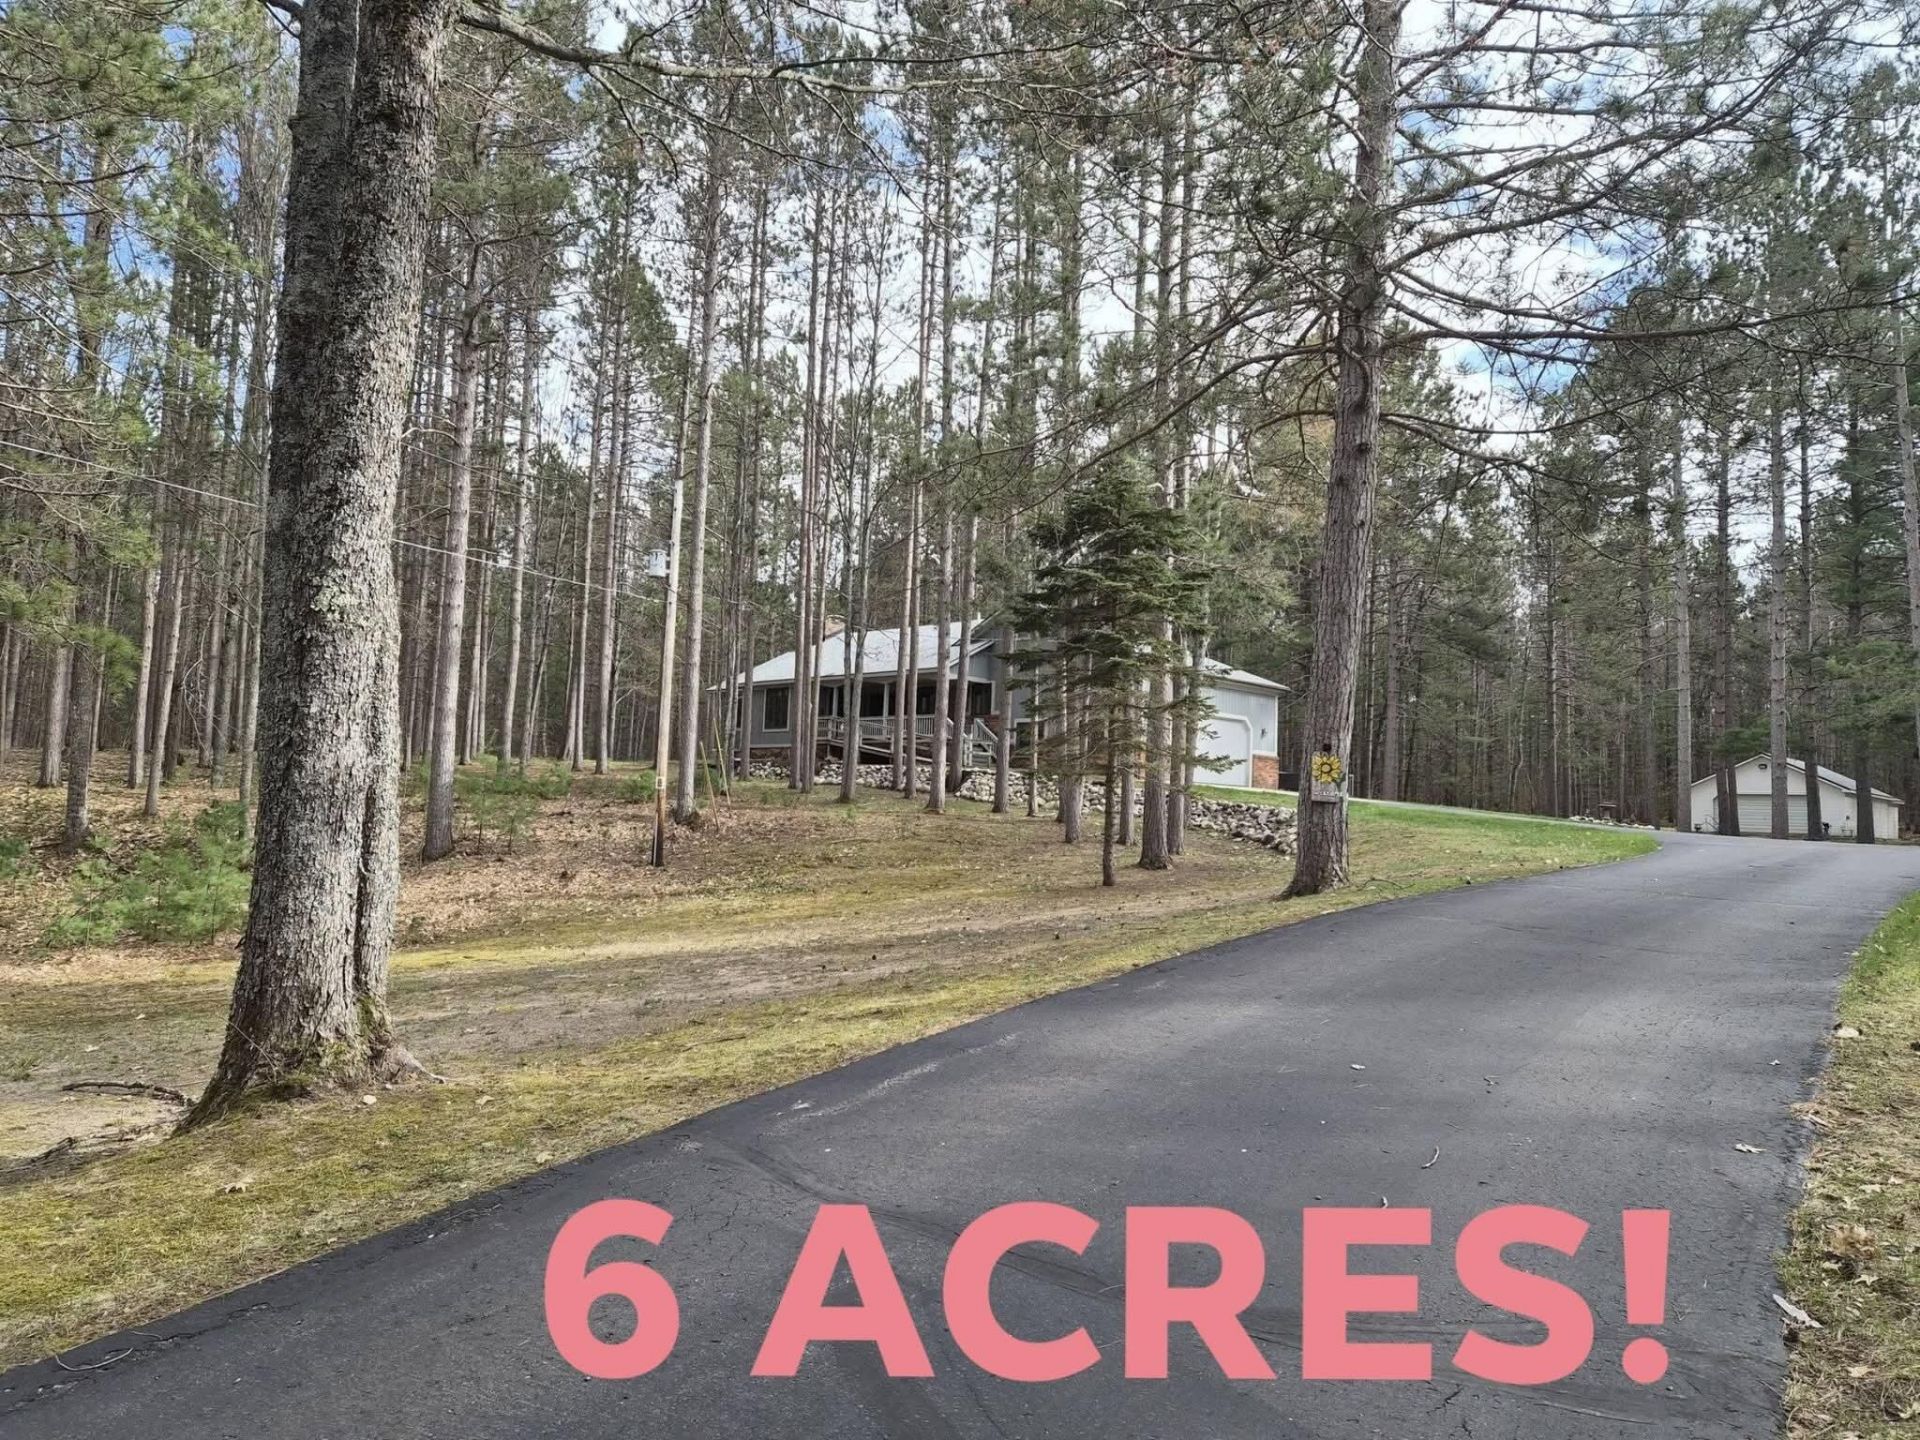
WOW-Its almost like a fairytale setting...this beautiful home sits on 6 acres up on the hill with winding blacktop driveway. Located by Bear & Cub Lakes & public access close. Awesome towering red pines make this even more magical looking. Lots of space for a large family with 2-4 bedrooms, 3 full baths, large walk-in closets & full open basement with double doors to go out to the backyard. Featuring beautiful hickory, granite & stainless appliances in the kitchen- every persons must-haves! Durable LVP & beautiful cherrywood flooring is a showstopper! 2 car attached & huge detached garages with lean-to on back, plus a carport! All outfitted with conveniences we all love- Generac generator, natural gas, central AC & cable internet- & not far from shopping conveniences! APHW included!
Property Features
Property Type: Residential -
Basement: Walk-Out Access
Basement: Yes
Garage: 7 car attached
Heating: Forced Air, Natural Gas, Wood, Central Air, Wood Stove
Home Style: Ranch
Lot Size: 6 Acres
Year Built: 1978
Amenities
Ceiling Fan
Sauna
Walk-In Closet(s)
1st Flr Primary Bdrm
Fireplace
Hardwood Floors
Sauna
Walk - In Closet
Wood Stove
1st Flr Primary Bdrm
Cable TV
Deck
Landscaped
Paved Driveways
Extra Garage
Feature Descriptions
Accessibility Features: Covered Entrance, Ramped Entrance, Lever Door Handles
Additional Rooms: Den/Study, Primary Suite, Mud Room
Appliances: Dishwasher, Dryer, Microwave, Refrigerator, Range/Oven, Washer
Date active: 2026-05-08
Days on Site: 80
Exterior: Vinyl
Financing Available: Cash, Conventional Mortgage
Flooring: Hardwood
Foundation: Basement
Heating Y/N: Yes
Laundry: Main Level
Lot Dimensions: 6 Acres
Mineral Rights: Unknown
Parcel Number: 001-119-028-01
Parking Features: Garage Door Opener
Road Surface: Paved, Maintained
Sauna: Yes
Sewer: Septic Tank
SQFT Above Grade: 2384
Water: Well
Year Remodeled: 2024
Room Sizes
Bathroom 1: 9.5 X 9 Level - 1st
Bathroom 2: 9 X 9 Level - 1st
Bathroom 3: 9 X 8 Level - 1st
Bedroom 1: 15 X 13 Level - 1st
Bedroom 2: 10 X 9.6 Level - 1st
Bedroom 3: 14 X 12 Level - 1st
Dining Room: combo w/kitchen Level - 1st
Kitchen: 19 X 13 Level - Select One
Living Room: 21 X 15 Level - 1st
Other Room 1: 13 X 12 Level - 1st
Other Room 2: 5 X 4 Level - 1st
Utility Room: 13 X 7 Level - 1st
Local Schools
School District: Kalkaska
Listed By / Shown By
Listed By
Agency Name: Heart of Up North Realty, LLC
Agency Phone: 989-889-1205
Shown By
Agent Name: Danielle Strickler
Agent Phone: (419) 290-9674
Agency Title: Key Realty

Estimate Your Payment
Estimated Payment
$ 2,854.41 per month $2,712.95 Principal & Interest $0.00 Property Tax (data not provided by mls) $141.46 Homeowner's Insurance
10778 Black Bear Road | MLS# 201839919
This home located at 10778 Black Bear Road, Kalkaska, MI 49646 is currently listed for sale with an asking price of $485,000. This property was built in 1978 and has 3 bedrooms and 3 full baths with 3344 sq. ft. Black Bear Road is located in the T27N R5W subdivision within the Kalkaska school district. Search T27N R5W real estate on www.danielle-realty.com today.