
BEDS3
BATHS2 full 1 partial
SQUARE FEET2,242
MLS#50216132
STATUSComing Soon
PROPERTY TYPEResidential - Single Family
SUBDIVISIONNone
SCHOOLWhiteford Agricultural Schools
Property Description
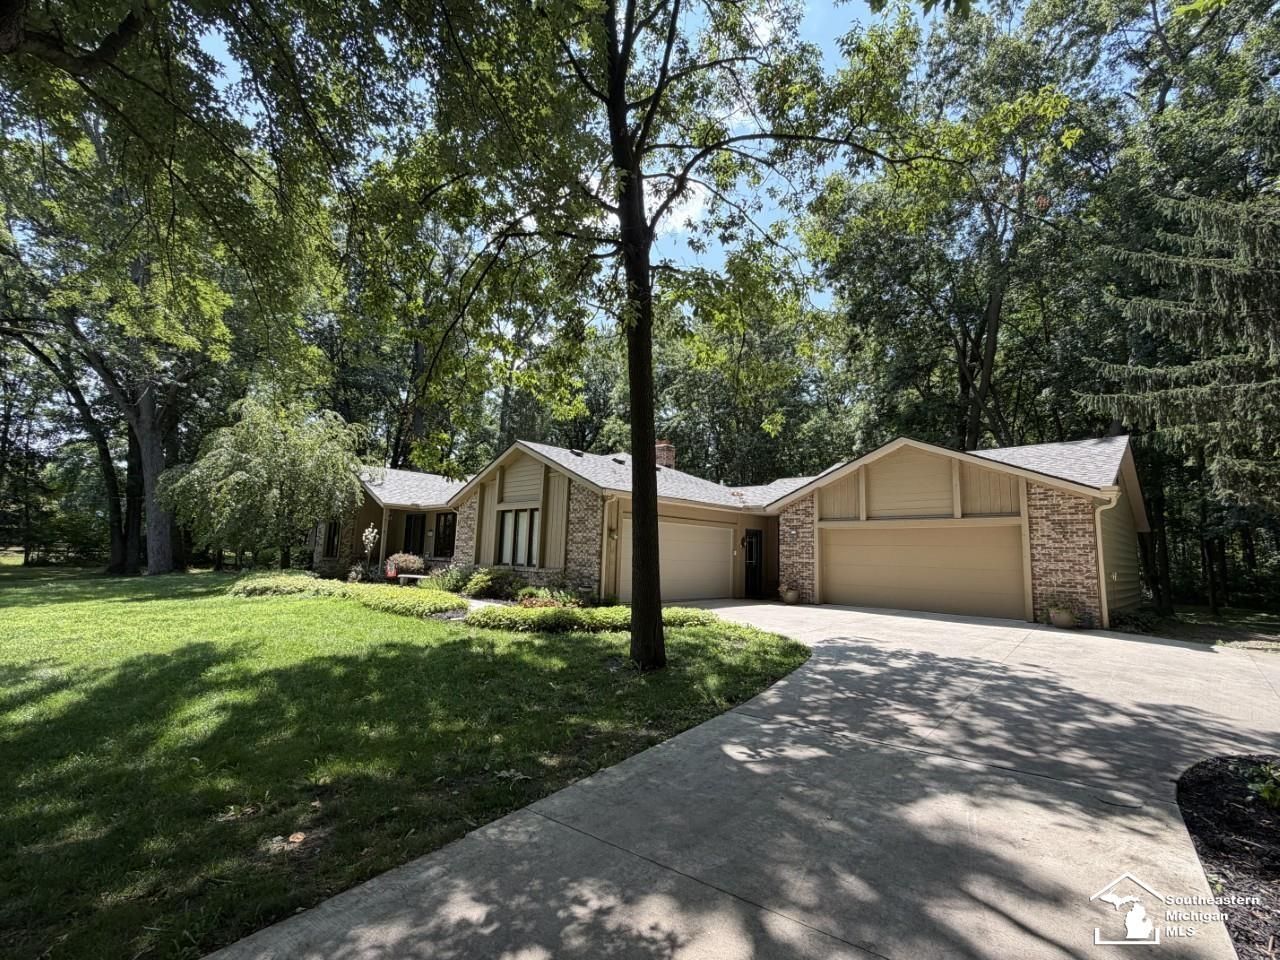
Nestled on 7+ serene, wooded acres complete with private walking trails, this beautiful ranch-style home perfectly blends one-level comfort, modern luxury, and outdoor adventure. The primary suite is a true sanctuary designed around pure relaxation. In addition to generous space and comfort, it features a hidden gem of a room situated right off the suite? complete with its own cozy gas fireplace. Whether you envision it as a private reading nook, home office, lounge, or meditative getaway, this secret retreat offers an unparalleled touch of charm and ambiance. Attached 4-Car Garage: Exceptional storage space with ample room for multiple vehicles, recreational gear, a workshop, or extra storage. Whole house generator and wood stove addition to the boiler system is added security and comfort!
Property Features
Property Type: Residential - Single Family
Cooling: Central A/C
Fuel Type: Natural Gas, Wood
Garage: 4 car attached
Heating: Boiler, Radiant
Home Style: Ranch
Lot Size: 7.53 Acres
Stories: 1.0
Taxes: $6,453
Year Built: 1983
Feature Descriptions
Appliances: Dishwasher, Dryer, Microwave, Range/Oven, Refrigerator, Washer
Days on Site: 3
Exterior: Deck, Porch
Exterior: Brick, Vinyl Siding
Fireplace: FamRoom Fireplace
Interior: Walk-In Closet
Parking Notes: Garage
Sewer: Septic
Summer Tax: 2564.26
Water: Private Well
Winter Tax: 3889.09
Room Sizes
Bedroom 1: 15 X 12 Level Main
Bedroom 2: 15 X 13 Level Main
Bedroom 3: 10 X 9 Level Main
Dining Room: 13 X 11 Level Main
Kitchen: 22 X 11 Level Main
Laundry Room: 5 X 13 Level Main
Living Room: 18 X 16 Level Main
Sunroom: 14 X 15 Level Main
Additional Room 1: 13 X 11 Level Main
Additional Room 2: 11 X 15 Level Main
Local Schools
School District: Whiteford Agricultural Schools
Listed By / Shown By
Listed By
Agency Name: The Danberry Company - Temperance
Agency Phone: 734-847-6702
Shown By
Agent Name: Danielle Strickler
Agent Phone: (419) 290-9674
Agency Title: Key Realty

Estimate Your Payment
Estimated Payment
$ 3,921.85 per month $3,216.39 Principal & Interest $537.75 Property Tax $167.71 Homeowner's Insurance
10765 Whiteford Road | MLS# 50216132
This single family home located at 10765 Whiteford Road, Petersburg, MI 49270 is currently listed for sale with an asking price of $575,000. This property was built in 1983 and has 3 bedrooms and 2 full and 1 partial baths with 2242 sq. ft. Whiteford Road is located in the None subdivision within the Whiteford Agricultural Schools school district. Search None real estate on www.danielle-realty.com today.