
BEDS4
BATHS3 full 1 partial
SQUARE FEET2,740
MLS#26024035
STATUSActive
PROPERTY TYPEResidential - Single Family
SCHOOLWest Ottawa
Property Description
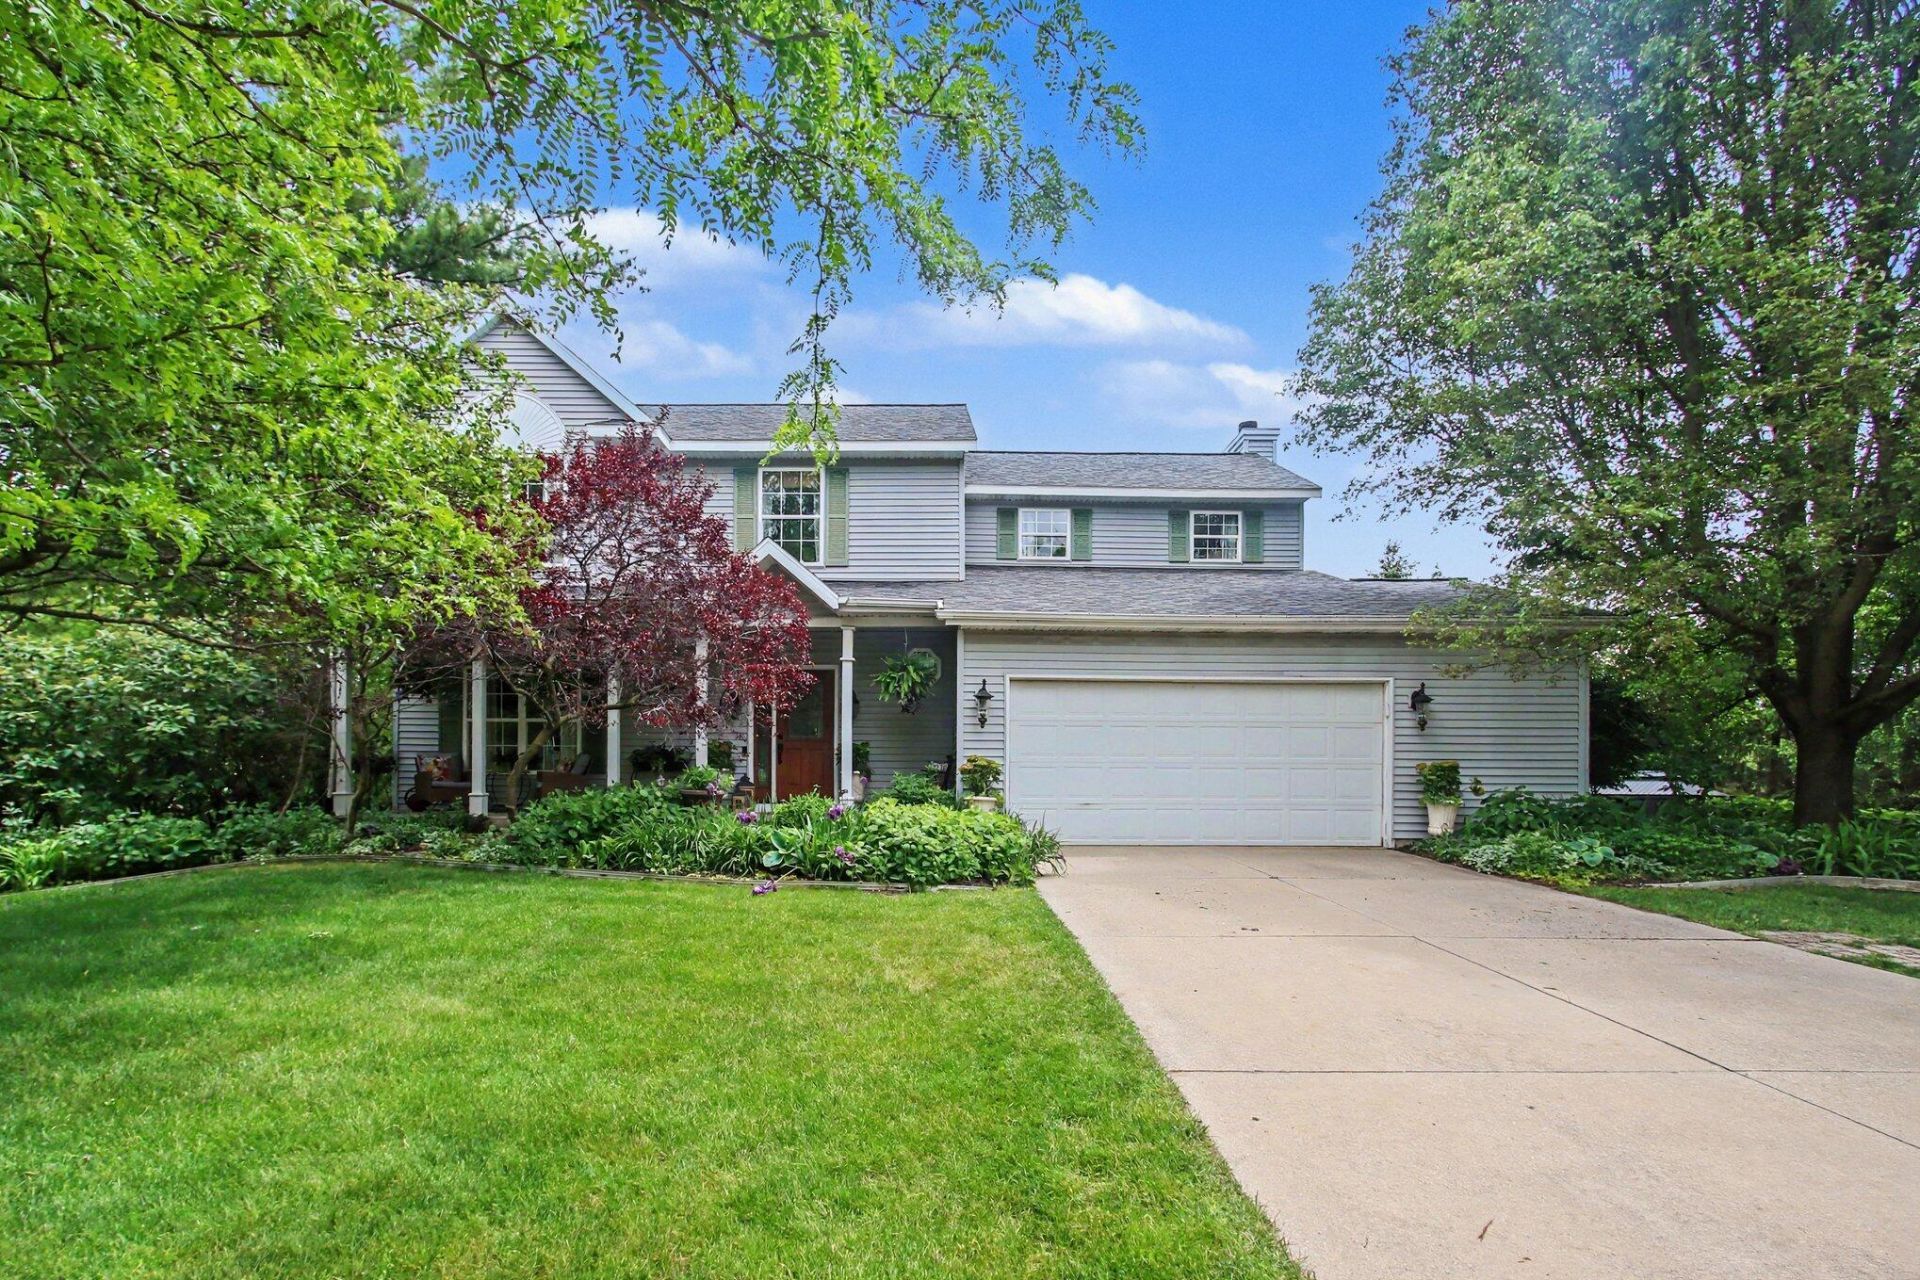
Welcome Home to this beautifully updated and well maintained former Model home in Holland Township! Conveniently located on a large corner lot within minutes to US-31, restaurants and shops of Holland, Zeeland, and Lake Michigan beaches! Fantastic features include a newer roof, New tankless water heater, covered front porch with ceiling fan, 4 spacious bedrooms, 2 baths and a convenient laundry area on the 2nd floor, perfect for a large or growing family. Kitchen is adjacent to a formal dining room and four season room with french doors. Enjoy quiet evenings on the maintenance free back deck with retractable awning for those hot sunny days overlooking 18 X 38 above ground pool. Mature pine trees and lush landscaping provide privacy and create a peaceful oasis overlooking a small, winding, creek. All information deemed reliable not guaranteed. Buyer to verify all information.
Property Features
Property Type: Residential - Single Family
Basement: Daylight, Full
Cooling: Central Air
Fenced: Yes
Fireplaces: 1
Garage: 2 car attached
Heating: Forced Air
Home Style: Traditional
Lot Size: 0.57 Acres
Roof Type: Shingle
Taxes: $3,805
Year Built: 1997
Feature Descriptions
Appliances: Dishwasher, Dryer, Microwave, Oven, Range, Refrigerator, Washer
Days on Site: 5
Exterior: Brick, Vinyl Siding
Fencing: Fenced Back, Chain Link
Fireplace: Den, Gas Log
Fireplace Y/N: Yes
Flooring: Carpet, Other
Interior: Broadband, Garage Door Opener
Laundry: Gas Dryer Hookup, Upper Level, Washer Hookup
Lot: Corner Lot
Lot Dimensions: 126.23 X 199.93 X 120.96 X 200
Parcel Number: 70-16-11-399-018
Parking: Garage Faces Front, Garage Door Opener, Attached
Patio/Porch: Covered, Deck
Pool Features: Above Ground
Rooms Total: 10
Sewer: Public
Sub Type: Single Family Residence
Utilities: Phone Available, Natural Gas Available, Electricity Available, Cable Available, Phone Connected, Natural Gas Connected, Cable Connected, Storm Sewer, High-Speed Internet
Water: Public
Waterfront: Stream/Creek
Window: Screens, Replacement
Local Schools
School District: West Ottawa
Listed By / Shown By
Listed By
Agency Name: Keller Williams Lakeshore
Agent Name: Lori Anderson
Agency Phone: 616-546-2500

Shown By
Agent Name: Danielle Strickler
Agent Phone: (419) 290-9674
Agency Title: Key Realty
 | The property comes from the Member MLS's of the Michigan Regional Information Center, LLC (MichRIC). Copyright 2026 Michigan Regional Information Center, LLC (MichRIC). All rights reserved. Information deemed reliable, but not guaranteed. Data Last Updated 05/26/2026. |
Estimate Your Payment
Estimated Payment
$ 3,259.19 per month $2,796.30 Principal & Interest $317.08 Property Tax $145.80 Homeowner's Insurance
10765 Thornberry Way | MLS# 26024035
This single family home located at 10765 Thornberry Way, Zeeland, MI 49464 is currently listed for sale with an asking price of $499,900. This property was built in 1997 and has 4 bedrooms and 3 full and 1 partial baths with 2740 sq. ft. Thornberry Way is located within the West Ottawa school district. Search Zeeland real estate on www.danielle-realty.com today.