
BEDS5
BATHS3 full 1 partial
SQUARE FEET3,671
MLS#26037844
STATUSPending
PROPERTY TYPEResidential - Single Family
SCHOOLByron Center
Property Description
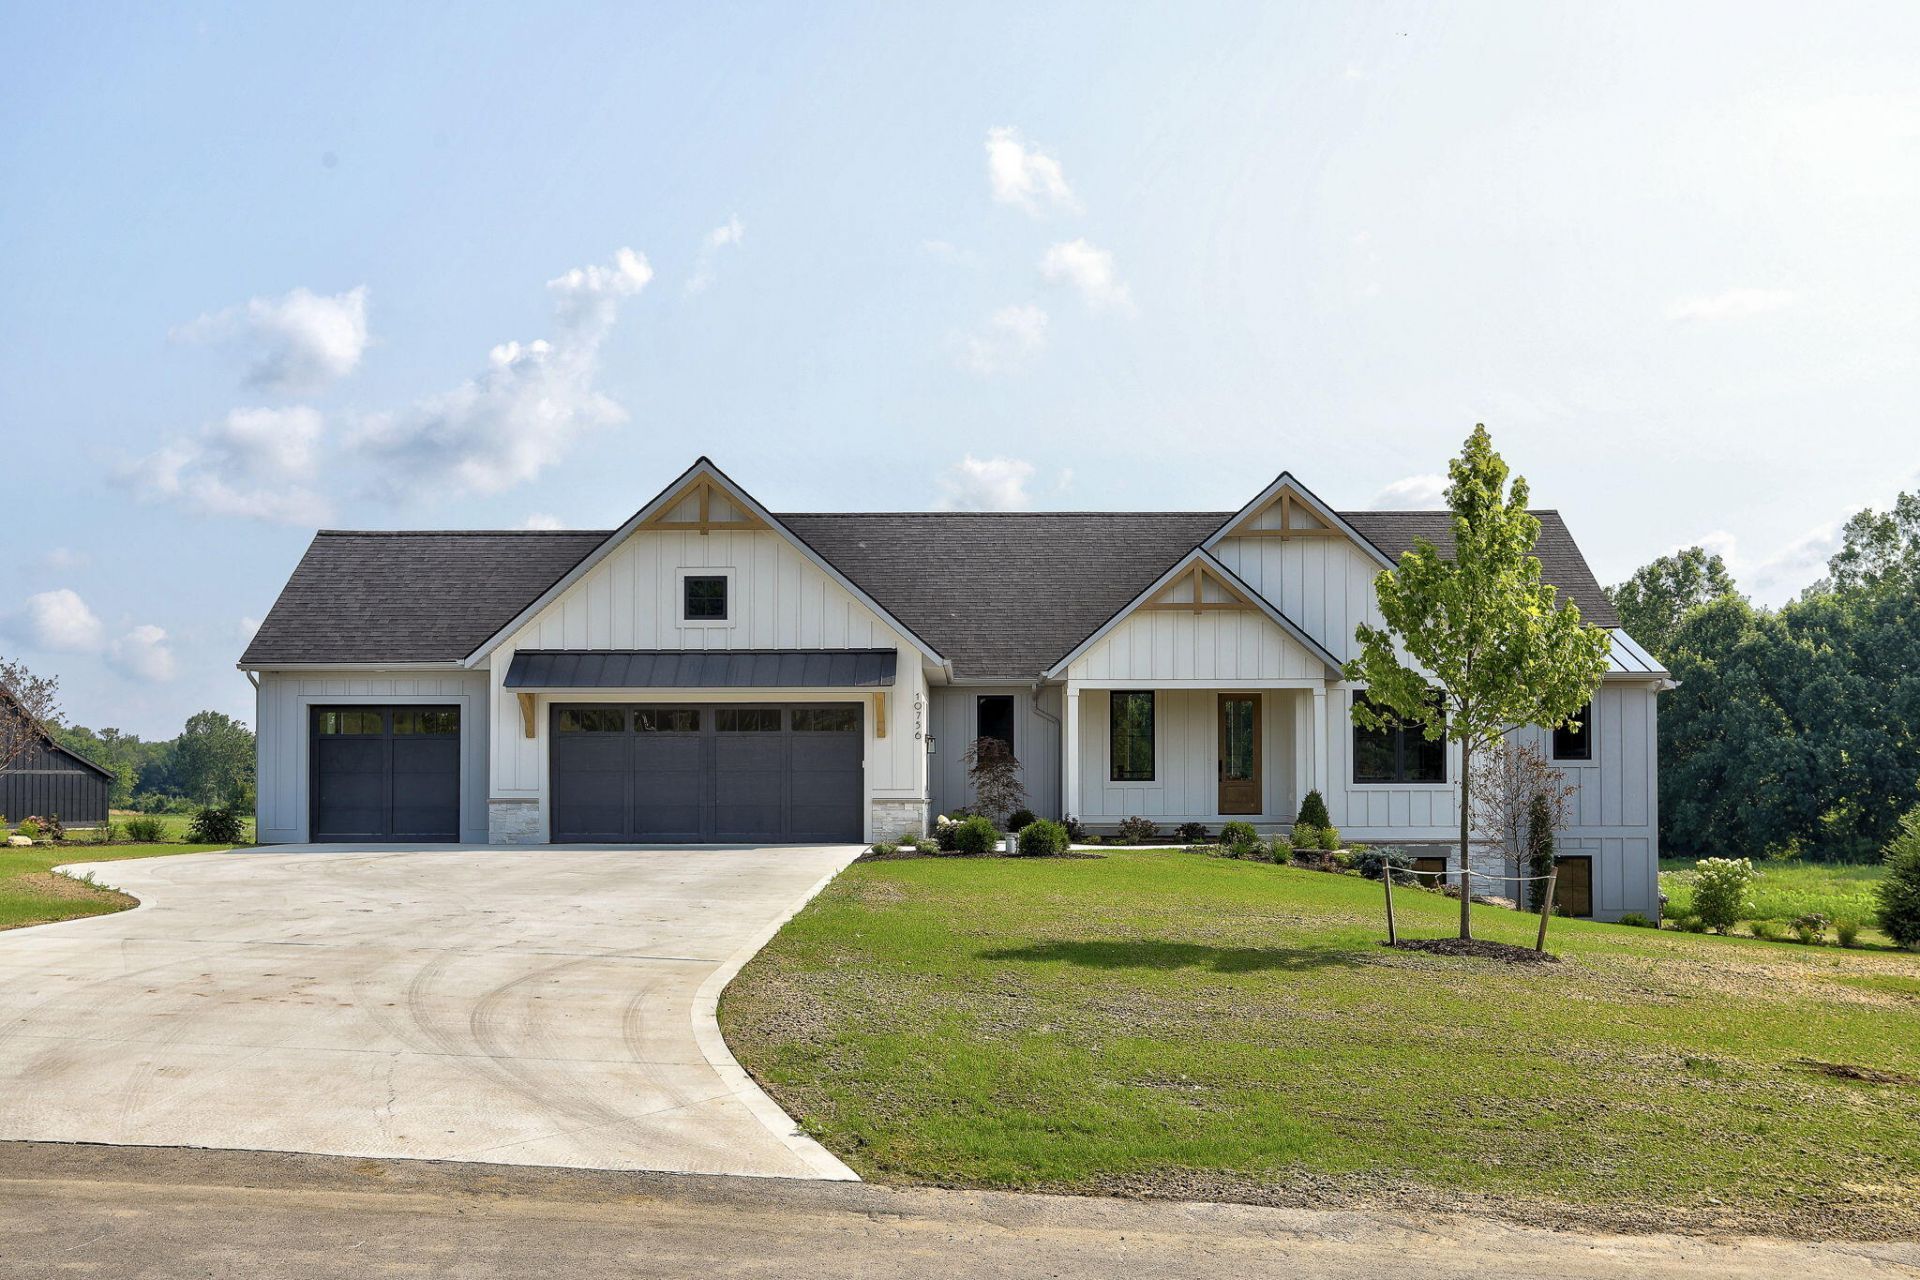
Welcome to Windward Way, Byron Centers newest luxury development featuring just nine exclusive executive sites nestled among rolling hills and mature trees. Situated on 3.2 private acres, this custom-built masterpiece offers the perfect blend of elegance, comfort, and thoughtful design. The open-concept main level features a stunning great room, designer kitchen with a spacious butlers pantry, inviting dining area, and sunroom overlooking the peaceful backyard. A private office with custom built-ins, luxurious primary suite, mudroom with lockers, laundry, and half bath complete the main floor. The walkout lower level offers four additional bedrooms, two full baths, a spacious family room with kitchenette, and an under-garage 3-stall storage area. Professionally landscaped and truly move-in ready, this exceptional home delivers luxury living in the highly sought-after Byron Center School District.
Property Features
Property Type: Residential - Single Family
Basement: Full, Walk-Out Access
Cooling: Central Air
Fireplaces: 1
Garage: 3 car attached
Heating: Forced Air
Home Style: Contemporary, Craftsman, Ranch
Lot Size: 3.29 Acres
Roof Type: Composition, Metal, Shingle
Taxes: $224
Year Built: 2026
Feature Descriptions
Appliances: Dishwasher, Disposal, Dryer, Microwave, Oven, Range, Refrigerator, Washer
Association Fee Includes: Other
Days on Site: 5
Exterior: HardiPlank Type, Stone, Vinyl Siding
Fireplace: Living Room
Fireplace Y/N: Yes
Flooring: Carpet, Tile, Vinyl, Wood
HOA: Yes
HOA Fee: 300/Annually
Interior: Ceiling Fan(s), Wet Bar, Center Island, Pantry
Laundry: Laundry Room, Main Level, Sink
Lot: Wooded, Rolling Hills, Cul-De-Sac
Lot Dimensions: 620ft x 398ft
Parcel Number: 41-21-32-300-086
Parking: Garage Faces Front, Garage Door Opener, Attached
Patio/Porch: Covered, Deck, Patio, Porch(es)
Road Surface: Paved
Rooms Total: 13
Sewer: Septic Tank
Sub Type: Single Family Residence
Utilities: Natural Gas Connected
Water: Well
Wooded: Yes
Local Schools
School District: Byron Center
Listed By / Shown By
Listed By
Agency Name: Five Star Real Estate (Grandv)
Agent Name: Lori A Grysen
Agency Phone: 616-257-1500

Shown By
Agent Name: Danielle Strickler
Agent Phone: (419) 290-9674
Agency Title: Key Realty
 | The property comes from the Member MLS's of the Michigan Regional Information Center, LLC (MichRIC). Copyright 2026 Michigan Regional Information Center, LLC (MichRIC). All rights reserved. Information deemed reliable, but not guaranteed. Data Last Updated 07/28/2026. |
Estimate Your Payment
Estimated Payment
$ 7,669.66 per month $7,271.83 Principal & Interest $18.67 Property Tax $379.17 Homeowner's Insurance
10756 Windward Avenue Sw | MLS# 26037844
This single family home located at 10756 Windward Avenue Sw, Byron Center, MI 49315 is currently listed for sale with an asking price of $1,300,000. This property was built in 2026 and has 5 bedrooms and 3 full and 1 partial baths with 3671 sq. ft. Windward Avenue Sw is located within the Byron Center school district. Search Byron Center real estate on www.danielle-realty.com today.