
BEDS3
BATHS3 full 1 partial
SQUARE FEET2,150
MLS#20261030474
STATUSPending
PROPERTY TYPEResidential - Single Family
SUBDIVISIONOakwoods Country Club
SCHOOLHowell
Property Description
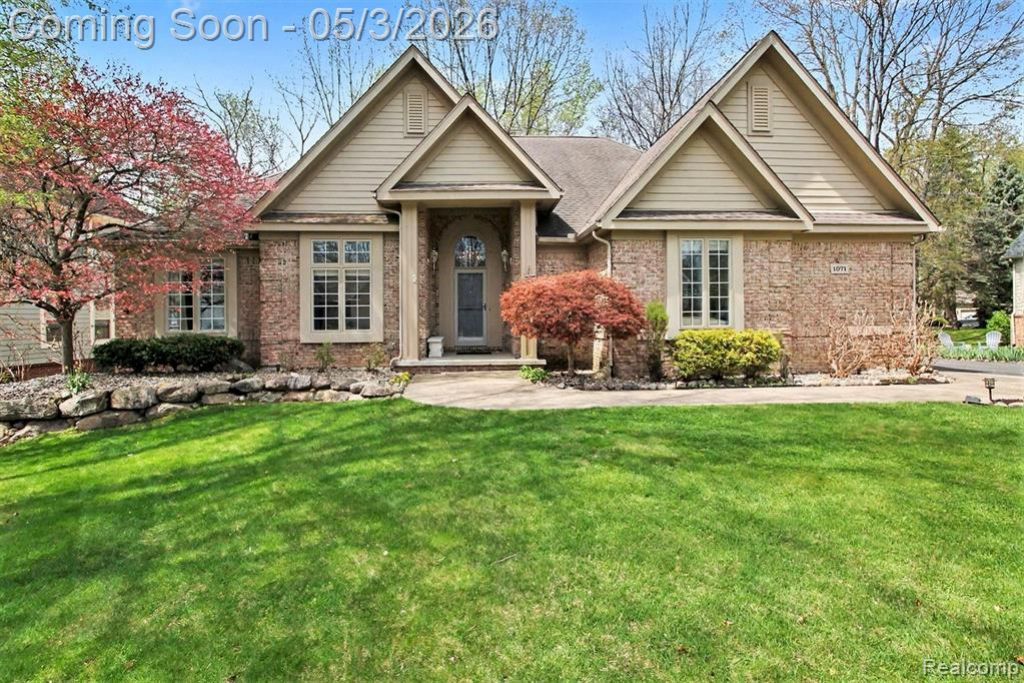
Stunning and finely appointed home located in the desired neighborhood of Thompson Lake Shores. Well maintained 3-bedroom, 3 & 1/2 bath, 2100 sq.ft. ranch. Tall ceilings, crown molding & wainscoting adorn this classic home. Chef’s kitchen has a new tile back splash and several new appliances including a double oven & dishwasher. Living room features built in cabinets, a fireplace & a door wall to the deck. The primary bedroom suite has a vanity area & a walk-in closet that is private from the bathroom space. Recently remodeled w/ tile floors and a generous sized tiled shower w/ a Euro door. New carpeting in the living room & bedrooms. The daylight finished basement adds almost 1700 sq ft of space w/ a large rec room, wet bar, office, full bathroom & storage. Have peace of mind w/ recent updates including a new furnace, AC unit, wood fascia & gutters on the sides and the back of the house. This home sits on a manicured lot w/ seasonal lake & wood views behind the property. A trail to the neighborhood park & beach area runs along the edge of the property & is a short walk to Thompson Lake.
Property Features
Property Type: Residential - Single Family
Basement: Daylight, Finished, Bath/Stubbed
Cooling: Ceiling Fan(s), Central Air
Fuel Type: Natural Gas
Garage: 2 car attached
Heating: Forced Air
Home Style: Ranch
Lot Size: 0.31 Acres
Year Built: 2000
Amenities
Awning/Overhang(s)
Lighting
Appliances
Dishwasher
Double Oven
Dryer
Electric Cooktop
Exhaust Fan
Free-Standing Refrigerator
Microwave
Washer
Bar Fridge
Feature Descriptions
Architecture: Ranch
Days on Site: 25
Exterior: Brick, Wood
Fireplace Location: Family Room, Living Room
Foundation: Basement
Frontage Feet: 126
Garage/Parking: Electricity, Door Opener, Side Entrance, Workshop, Attached
Homeowners Association Fee: $300 (Annually)
Interior: Smoke Alarm, Cable Available, Egress Window(s), Entrance Foyer, High Spd Internet Avail, Programmable Thermostat, Wet Bar
Lot Dimensions: 0.31 Acre(s)
Lower Level Finished Sqft: 1687
Parking Notes: Electricity, Door Opener, Side Entrance, Workshop, Att
Road Frontage: Paved, Private
Site: Easement, Sprinkler(s), Wooded
Summer Tax: $3046.0000
Waterfront: Beach Access, Lake Privileges
Water Heater: Natural Gas
Water Name: Thompson Lake
Winter Tax: $1763.0000
Wooded: Yes
Local Schools
School District: Howell
Listed By / Shown By
Listed By
Agency Name: Prestige Real Estate Group LLC
Agency Phone: (810) 599-7328
Shown By
Agent Name: Danielle Strickler
Agent Phone: (419) 290-9674
Agency Title: Key Realty

Estimate Your Payment
Estimated Payment
$ 3,148.68 per month $2,992.64 Principal & Interest $0.00 Property Tax (data not provided by mls) $156.04 Homeowner's Insurance
1071 Gasser Court | MLS# 20261030474
This single family home located at 1071 Gasser Court, Oceola Township, MI 48843 is currently listed for sale with an asking price of $535,000. This property was built in 2000 and has 3 bedrooms and 3 full and 1 partial baths with 2150 sq. ft. Gasser Court is located in the Oakwoods Country Club subdivision within the Howell school district. Search Oakwoods Country Club real estate on www.danielle-realty.com today.