
BEDS3
BATHS2 full 1 partial
SQUARE FEET2,036
MLS#20261035897
STATUSActive
PROPERTY TYPEResidential - Single Family
SUBDIVISIONFenton Hills 1
SCHOOLGrand Blanc
Property Description
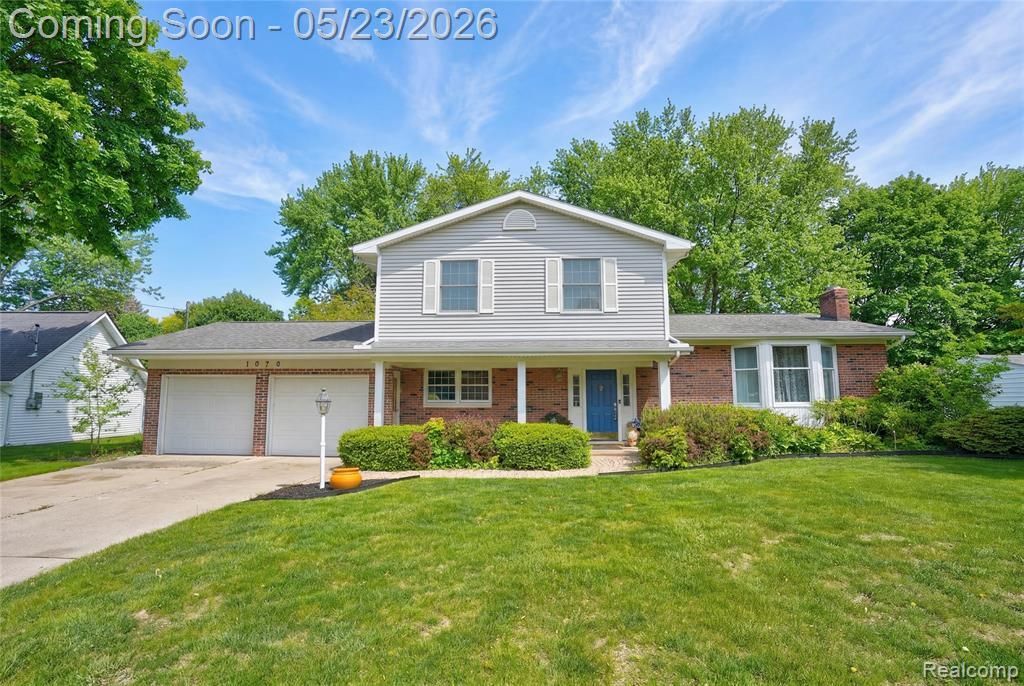
Contemporary updated home with room to spare in an established community! Situated on a beautifully landscaped 1/2 acre lot with mature trees, this spacious home offers the perfect blend of comfort and style. The inviting floor plan features a large walk-in foyer with tall ceilings and an open staircase that creates a grand first impression. Enjoy multiple living spaces including a living room, dining room, and family room—ideal for entertaining, home office or everyday living. The updated kitchen showcases granite countertops, ceramic backsplash, center island, and includes the refrigerator and stove. Convenient combination laundry/mud room and 2nd mud room leads directly to the fenced backyard with a playscape for added outdoor fun. Hard surface flooring throughout adds durability and modern appeal. Plenty of space inside and out to enjoy comfortable living in a desirable community!
Property Features
Property Type: Residential - Single Family
Basement: Partially Finished
Cooling: Ceiling Fan(s), Central Air
Fuel Type: Natural Gas
Garage: 2 car attached
Heating: Forced Air
Home Style: Contemporary
Lot Size: 0.46 Acres
Year Built: 1965
Feature Descriptions
Architecture: Contemporary
Days on Site: 8
Exterior: Brick, Vinyl
Fireplace Location: Family Room
Foundation: Basement
Frontage Feet: 100
Garage/Parking: Attached
Lot Dimensions: 0.46 Acre(s)
Lower Level Finished Sqft: 400
Parking Notes: Attached
Road Frontage: Paved
Summer Tax: $2443.0000
Winter Tax: $1509.0000
Room Sizes
Bath - Full: Level - Second
Bath - Primary: Level - Second
Bath - Lav: Level - First/Entry
Bedroom: Level - First/Entry
Family Room: Level - First/Entry
Bedroom - Primary: Level - First/Entry
Living Room: Level - First/Entry
Mud Room: Level - First/Entry
Other: Level - First/Entry
Other: Level - Second
Bedroom: Level - First/Entry
Dining Room: Level - First/Entry
Kitchen: Level - First/Entry
Laundry Area/Room: Level - First/Entry
Local Schools
School District: Grand Blanc
Listed By / Shown By
Listed By
Agency Name: Keller Williams First
Agency Phone: (810) 515-1503
Shown By
Agent Name: Danielle Strickler
Agent Phone: (419) 290-9674
Agency Title: Key Realty

Estimate Your Payment
Estimated Payment
$ 1,823.88 per month $1,733.49 Principal & Interest $0.00 Property Tax (data not provided by mls) $90.39 Homeowner's Insurance
1070 Woodview Drive | MLS# 20261035897
This single family home located at 1070 Woodview Drive, Mundy Township, MI 48507 is currently listed for sale with an asking price of $309,900. This property was built in 1965 and has 3 bedrooms and 2 full and 1 partial baths with 2036 sq. ft. Woodview Drive is located in the Fenton Hills 1 subdivision within the Grand Blanc school district. Search Fenton Hills 1 real estate on www.danielle-realty.com today.