
BEDS3
BATHS1.1
SQUARE FEET1,974
MLS#1948545
STATUSNew
PROPERTY TYPEResidential - Single Family
SUBDIVISIONMI
SCHOOLTraverse City Area Public School
Property Description
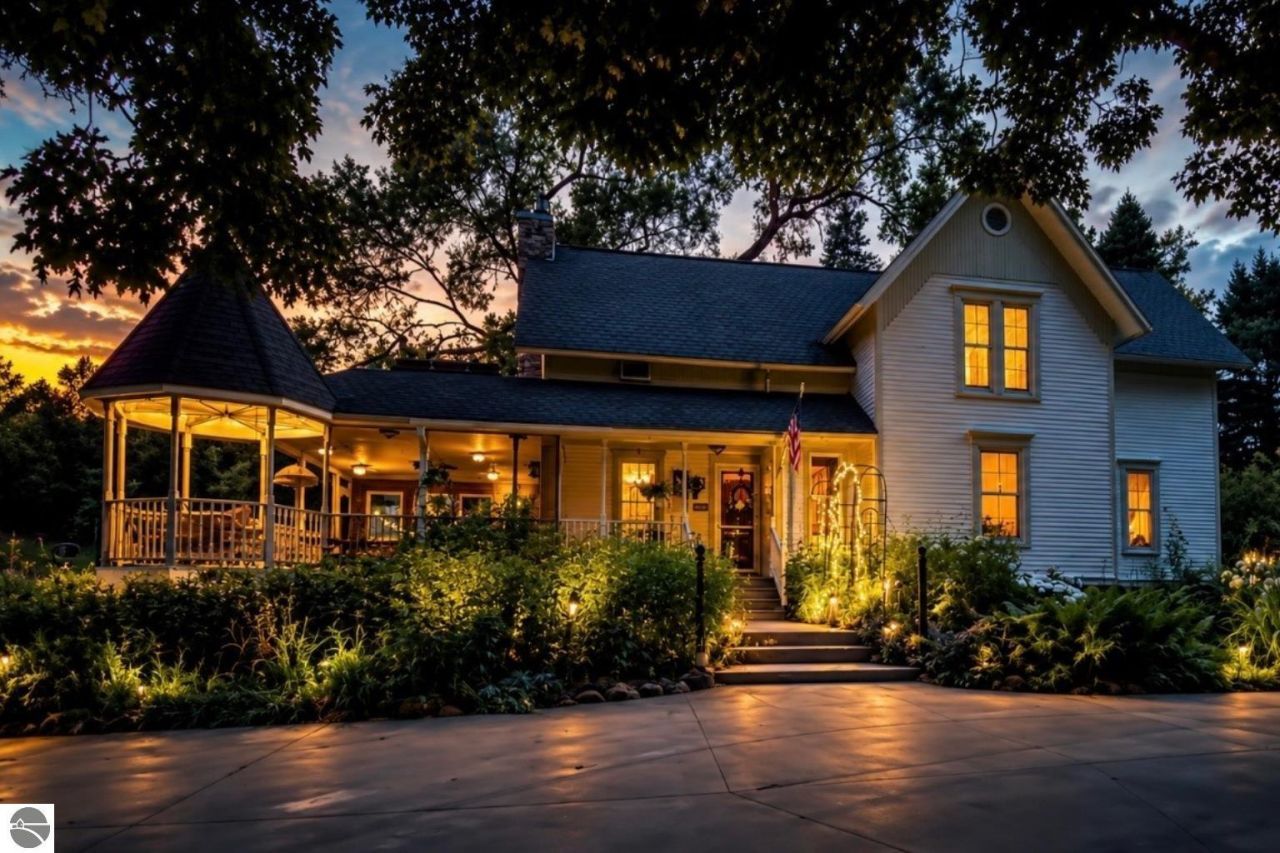
Welcome to 1056 Smith Road, a distinctive Northern Michigan property where approximately 16.5 acres of gardens, pastures, and rolling wooded hills create a lifestyle shaped by beauty, character, and room to explore. A restored farmhouse, historic barn, substantial carriage house, and collection of outbuildings give the property a wonderful sense of place, just minutes from downtown Traverse City, Cherry Capital Airport, Flintfields Horse Park, area beaches, restaurants, shopping, and cultural attractions. The farmhouse rests at the heart of the property, surrounded by mature flowering trees and perennial gardens that bring color and interest throughout the seasons. Beyond the gardens, a wooded trail leads to â??The Rock,â?? a tucked-away picnic spot beneath the treesâ??an inviting place to slow down and enjoy the landscape. The historic barn with stalls reflects the propertyâ??s agricultural heritage while enhancing its equestrian appeal. A 40'-by-50' carriage house/garage features finished main-level space, an upper-level with a finished bathroom, and additional flexible space for your vision. A chicken coop and other outbuildings further enrich the propertyâ??s rural character. An added dimension: in March 2026, East Bay Charter Township Planning Commission approved the site plan and special land use, subject to conditions, with up to 10 single-night gatherings each year and a max of 100 guests. This approval may offer potential for intimate weddings, farm dinners, or private celebrations set among the gardens, pasture, and barn. Final land-use permitting remains to be completed. Buyers should independently verify the approvalâ??s current status, transferability, expiration, approved plans, permitted use, and all conditions with East Bay Charter Township. With its graceful farmhouse, storied outbuildings, cultivated gardens, wooded trail, and acres of open possibility, 1056 Smith Road offers a setting to be enjoyed thoughtfully, beautifully, and in every season.
Property Features
Property Type: Residential - Single Family
Basement: Michigan Basement, Poured Concrete, Daylight Windows
Home Style: 2 Story, Victorian, Farm House, 2 Story, Victorian
Lot Size: 16.48 Acres
Roof Type: Asphalt
Year Built: 1900
Feature Descriptions
Above Ground Finished SQFT: 1974
Appliance(s)/Equipment: Refrigerator, Oven/Range, Dishwasher, Microwave, Washer, Dryer, Window A/C Unit(s), Hot Tub, Freezer, Drapes, Curtain Rods, Ceiling Fan, Natural Gas Water Heater, Water Softener Rented, Smoke Alarms(s)
Construction: 2x6 Framing
Exterior: Balcony, Patio, Sidewalk, Countryside View, Covered Porch, Invisible Pet Fencing, Seasonal View, Landscaped, Porch, Screened Porch, Gutters
Garage/Parking: Detached, Paved Driveway, Heated, Finished Rooms, Plumbing, Concrete Floors
Heating/Cooling: Forced Air, Central Air, Humidifier
Heating/Cooling Source: Natural Gas
Interior: Bay Window(s), Foyer Entrance, Pantry, Solid Surface Counters, Island Kitchen, Formal Dining Room, Drywall
Lot: Splits Available
Lot Dimensions: 16.48 Acre(s)
Outbuilding(s): Barn(s), Garden/Storage Shed, Guest House, Stable
Outbuilding(s): Yes
Road: Concrete
Sewer: Private Septic
Special View Info: Countryside, Seasonal
Water: Private Well
Water Features: Pond
Waterfront Type: No
Room Sizes
Primary Bedroom: 14'5"x19'5" Level - Upper Floor
Bedroom 2: 15'3"x12'8"
Bedroom 3: 9'6"x15'5"
Dining Room: 15'9"x16'1" Level - Main Floor
Kitchen: 16'4"x20'1" Level - Main Floor
Living Room: 15'10"x12'8" Level - Main Floor
Local Schools
School District: Traverse City Area Public School
Listed By / Shown By
Listed By
Agency Name: Berkshire Hathaway Homeservices - TC
Agency Phone: 231-947-7777
Shown By
Agent Name: Danielle Strickler
Agent Phone: (419) 290-9674
Agency Title: Key Realty

Estimate Your Payment
Estimated Payment
$ 10,593.69 per month $10,068.69 Principal & Interest $0.00 Property Tax (data not provided by mls) $525.00 Homeowner's Insurance
1056 Smith Road | MLS# 1948545
This single family home located at 1056 Smith Road, Traverse City, MI 49696 is currently listed for sale with an asking price of $1,800,000. This property was built in 1900 and has 3 bedrooms with 1974 sq. ft. Smith Road is located in the MI subdivision within the Traverse City Area Public School school district. Search MI real estate on www.danielle-realty.com today.