
BEDS3
BATHS3.1
SQUARE FEET3,146
MLS#1947804
STATUSActive
PROPERTY TYPEResidential - Single Family
SUBDIVISIONMI
SCHOOLBenzie County Central Schools
Property Description
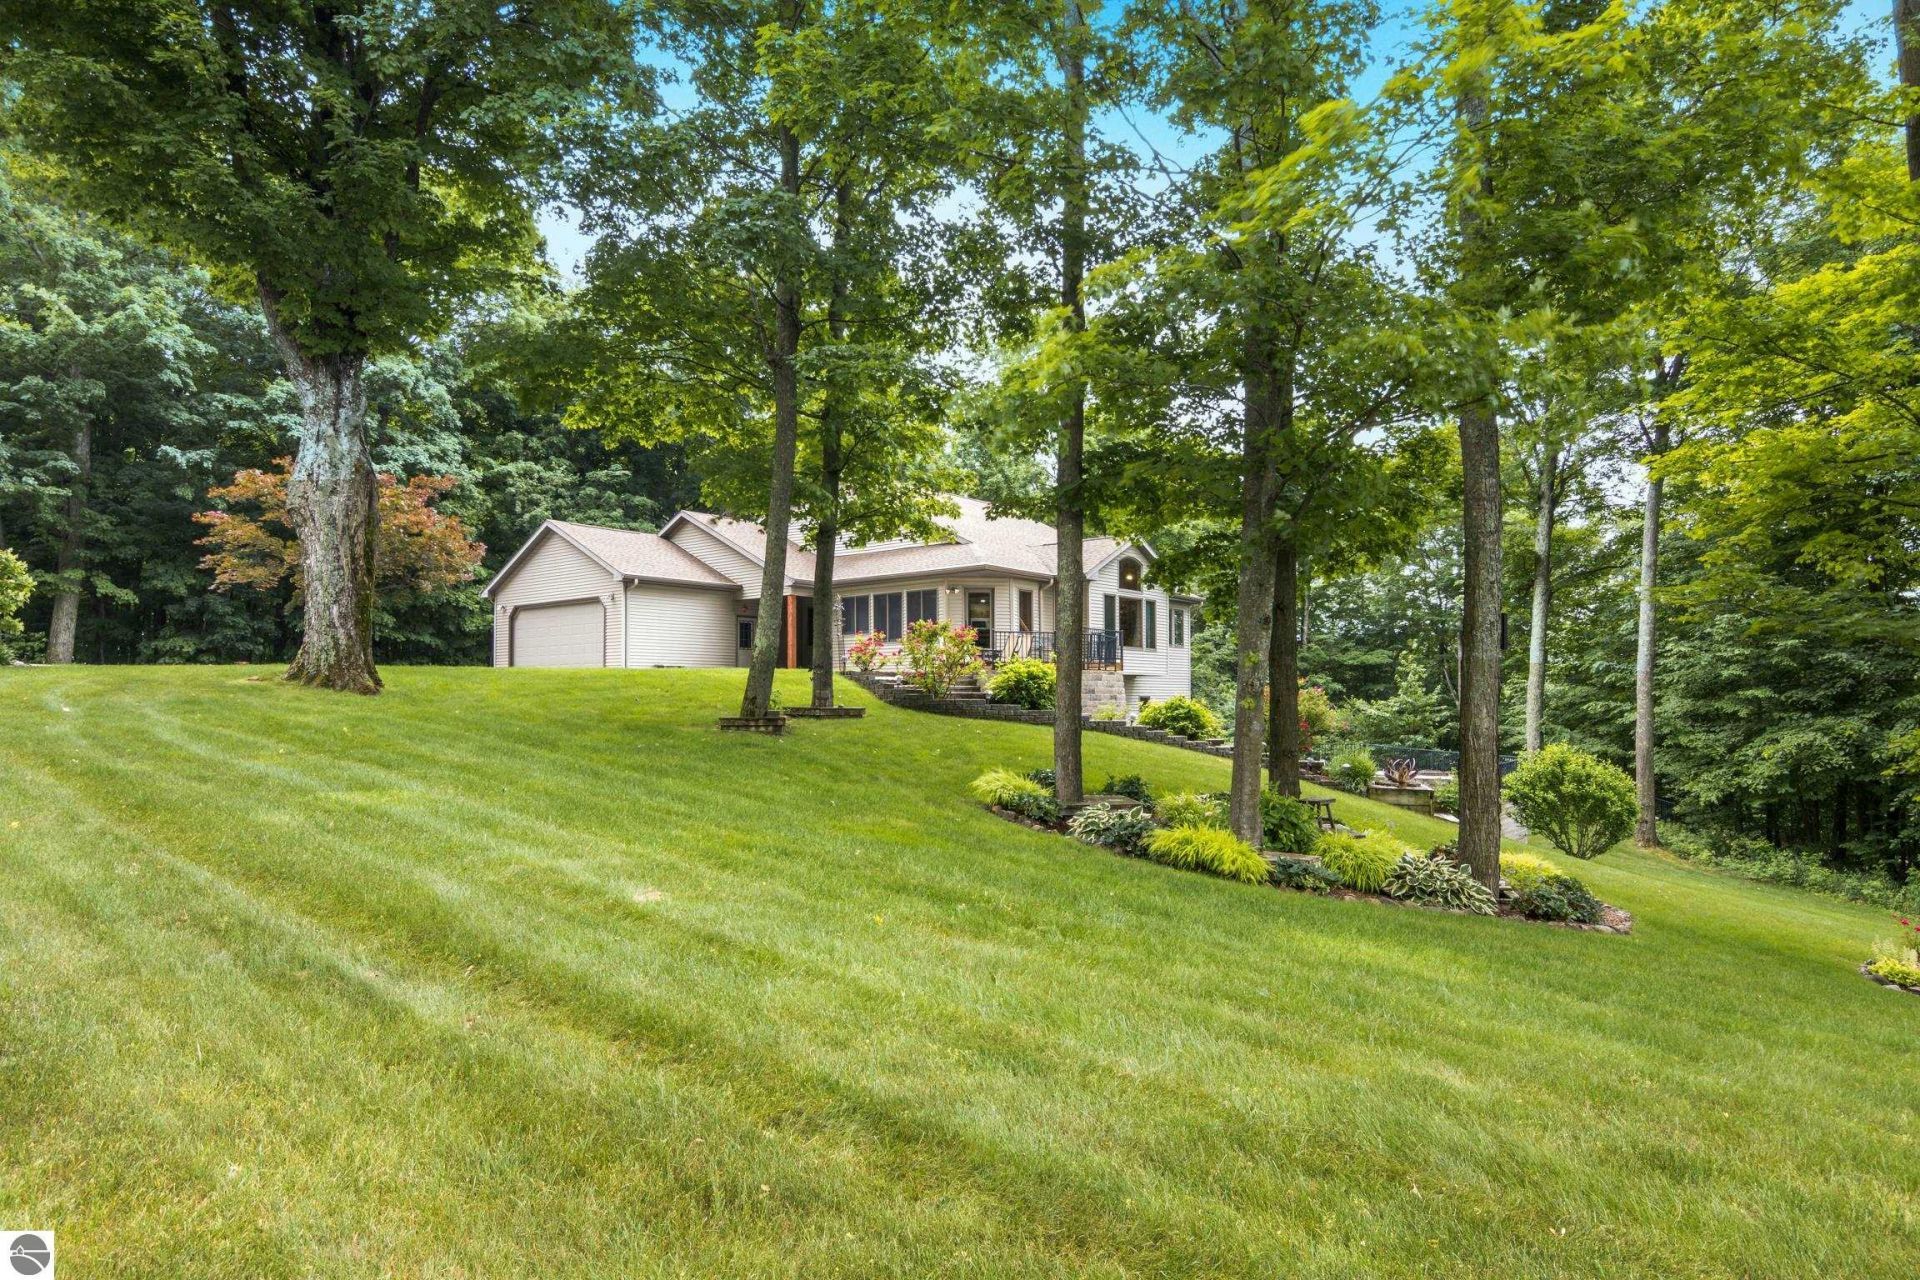
Outstanding Home & Outbuilding For Sale! Private Wooded Five Acres - 3 BD - 2.5 BA - 3146 SQ Ft Home w/40x28 Shop & 40x50 Building New in 2019 (+3/4 BA)! Ultimate Shop & Storage! Many Updates Including New Furnace/AC 2023 - New Roof 2017 - New Whole House Generac Generator 2022 - New Shop Furnace 2025 and Many Other Improvements (See Associated Documents). Beautiful Gardens & Landscaping. Long Sunset Views Over Countryside & Distant Crystal Lake! Large Picture Windows. Large Country Kitchen - Sunroom - Gas Fireplace LR & New 2020 Gas Stove in FR Walkout Lower Level!- New Central Outdoor Boiler 2019 Alternative Wood Heating (Home & Shop). So Much More! Wow!
Property Features
Property Type: Residential - Single Family
Basement: Walkout, Block, Entrance Outside, Egress Windows, Full Finished, Entrance Inside
Home Style: Contemporary, Raised Ranch, 1 Story, Contemporary,
Lot Size: 5.00 Acres
Roof Type: Asphalt
Year Built: 1998
Feature Descriptions
Above Ground Finished SQFT: 1842
Appliance(s)/Equipment: Refrigerator, Oven/Range, Dishwasher, Microwave, Water Softener Owned, Washer, Dryer, Freezer, Exhaust Fan, Blinds, Drapes, Ceiling Fan
Construction: Frame
Days on Site: 19
Exterior: Sprinkler System, Patio, Countryside View, Invisible Pet Fencing, Landscaped, Garden Area, Porch, RV Parking, Gutters, Dog Pen
Garage/Parking: Attached, Door Opener, Paved Driveway, Heated, Concrete Floors
Heating/Cooling: Forced Air, Central Air, External Wood Burner
Heating/Cooling Source: Natural Gas, Wood
Interior: Built-In Bookcase, Foyer Entrance, Walk-In Closet(s), Pantry, Solarium/Sun Room, Mud Room, Formal Dining Room, Den/Study, Game Room, Vaulted Ceilings
Lot: Metes and Bounds
Lot Dimensions: 5 Acre(s)
Outbuilding(s): Yes
Outbuilding(s): Barn(s), Garden/Storage Shed, Workshop
Road: Public Maintained, Blacktop
Sewer: Private Septic
Special View Info: Countryside
Water: Private Well
Waterfront Type: No
Room Sizes
Primary Bedroom: 15'x15' Level - Main Floor
Bedroom 2: 14'x12'2" Level - Lower Floor
Bedroom 3: 16'x11'10 Level - Lower Floor
Dining Room: 18'x13' Level - Main Floor
Family Room: 27'x18'4" Level - Lower Floor
Kitchen: 18'x12' Level - Main Floor
Living Room: 20'6"x12'6" Level - Main Floor
Local Schools
School District: Benzie County Central Schools
Listed By / Shown By
Listed By
Agency Name: Five Star Real Estate - Front St TC
Agency Phone: 231-778-1200
Shown By
Agent Name: Danielle Strickler
Agent Phone: (419) 290-9674
Agency Title: Key Realty

Estimate Your Payment
Estimated Payment
$ 5,119.69 per month $4,865.97 Principal & Interest $0.00 Property Tax (data not provided by mls) $253.72 Homeowner's Insurance
10303 Narrow Gauge Road | MLS# 1947804
This single family home located at 10303 Narrow Gauge Road, Beulah, MI 49617 is currently listed for sale with an asking price of $869,900. This property was built in 1998 and has 3 bedrooms with 3146 sq. ft. Narrow Gauge Road is located in the MI subdivision within the Benzie County Central Schools school district. Search MI real estate on www.danielle-realty.com today.