
BEDS3
BATHS1 full 1 partial
SQUARE FEET1,400
MLS#26024169
STATUSActive
PROPERTY TYPEResidential - Single Family
SUBDIVISIONNone
SCHOOLNapoleon
Property Description
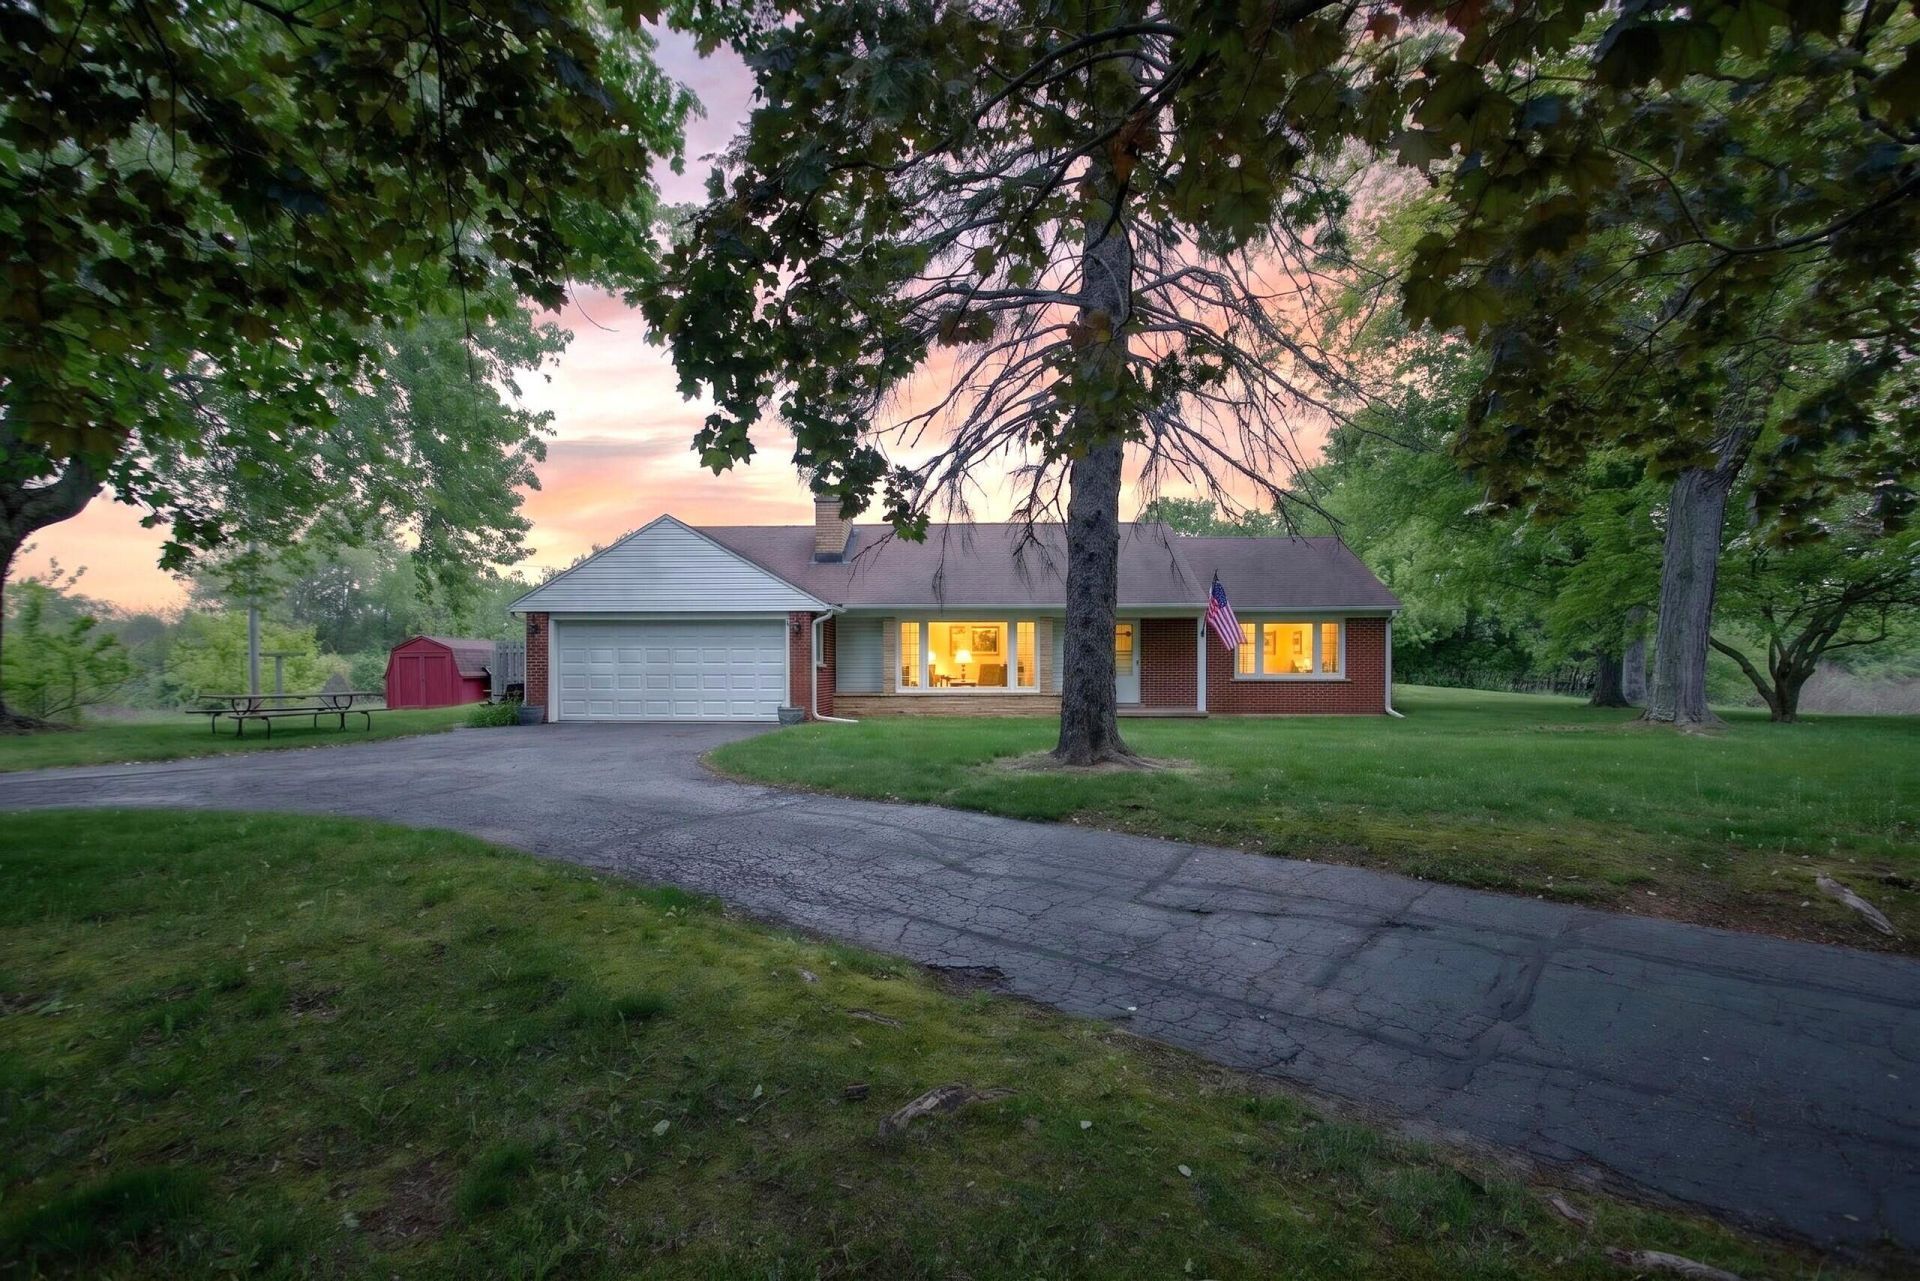
CHARMING BRICK BEAUTY IN GRASS LAKE, JUST DOWN THE ROAD FROM THE DESIRABLE WOLF LAKE CHAIN-OF-LAKES! Nestled on a peaceful country setting with the feel of nearly 100 acres as it backs to vacant land filled with nature trails and abundant wildlife. Ideally located just down the road from Wolf Lake, this inviting 3 bedroom, 1.5 bath home offers scenic views from nearly every oversized window. The spacious living room features beautiful cove ceilings, a large picture window, fireplace and an abundance of natural light throughout. Relax and unwind in the wonderful 3-seasons room surrounded by walls of windows overlooking natures beauty. Youll love easily stepping outside to the patio where you can soak in the privacy of your hot tub and fenced yard. This setting is perfect for entertaining or enjoying quiet country evenings. Main floor living provides peace of mind and convenience. In addition to the great closet space throughout, youll find tons of bonus storage space in the attic & outdoor shed. Newer boiler (2022) and pressure tank. Come and see this truly move-in ready, comfortable home with true homeownership pride. Wonderful location near Chelsea, Ann Arbor & more! Showings to begin Tuesday 5/26th & Wednesday 5/27th 3-7PM. OPEN HOUSE SATURDAY, MAY 30TH 12-2PM.
Property Features
Property Type: Residential - Single Family
Basement: Slab
Cooling: Window Unit(s)
Fenced: Yes
Fireplaces: 1
Garage: 2 car attached
Heating: Baseboard, Hot Water
Home Style: Ranch
Lot Size: 0.70 Acres
Roof Type: Shingle
Taxes: $2,309
Year Built: 1959
Feature Descriptions
Accessibility: Accessible Bath Sink, Accessible Kitchen, Accessible M Flr Half Bath, Accessible Mn Flr Bedroom, Accessible Mn Flr Full Bath, Covered Entrance, Low Threshold Shower
Appliances: Dishwasher, Dryer, Microwave, Oven, Range, Refrigerator, Washer, Water Softener Owned
Days on Site: 4
Exterior: Brick, Vinyl Siding
Fencing: Fenced Back
Fireplace: Living Room
Fireplace Y/N: Yes
Flooring: Carpet, Laminate, Tile
Interior: Ceiling Fan(s), Garage Door Opener, Hot Tub Spa, Eat-in Kitchen
Laundry: In Kitchen, Laundry Closet
Lot: Level
Lot Dimensions: 154.50x197.89x154.50x197.89
Parcel Number: 000-15-20-126-003-01
Parking: Garage Faces Front, Garage Door Opener, Attached
Patio/Porch: 3 Season Room, Patio
Road Surface: Paved
Rooms Total: 3
Sewer: Public
Sub Type: Single Family Residence
Utilities: Natural Gas Connected
Water: Well
Window: Window Treatments
Local Schools
School District: Napoleon
Listed By / Shown By
Listed By
Agency Name: RE/MAX Mid-Michigan R.E.
Agent Name: Stephanie Bosanac-Mortimer
Agency Phone: 517-788-2633

Shown By
Agent Name: Danielle Strickler
Agent Phone: (419) 290-9674
Agency Title: Key Realty
 | The property comes from the Member MLS's of the Michigan Regional Information Center, LLC (MichRIC). Copyright 2026 Michigan Regional Information Center, LLC (MichRIC). All rights reserved. Information deemed reliable, but not guaranteed. Data Last Updated 05/27/2026. |
Estimate Your Payment
Estimated Payment
$ 1,952.15 per month $1,672.52 Principal & Interest $192.42 Property Tax $87.21 Homeowner's Insurance
10260 Mack Island Road | MLS# 26024169
This single family home located at 10260 Mack Island Road, Grass Lake, MI 49240 is currently listed for sale with an asking price of $299,000. This property was built in 1959 and has 3 bedrooms and 1 full and 1 partial baths with 1400 sq. ft. Mack Island Road is located in the None subdivision within the Napoleon school district. Search None real estate on www.danielle-realty.com today.