
BEDS3
BATHS1 full 1 partial
SQUARE FEET1,600
MLS#201840966
STATUSActive
PROPERTY TYPEResidential -
SUBDIVISIONT27N R3E
SCHOOLFairview
Property Description
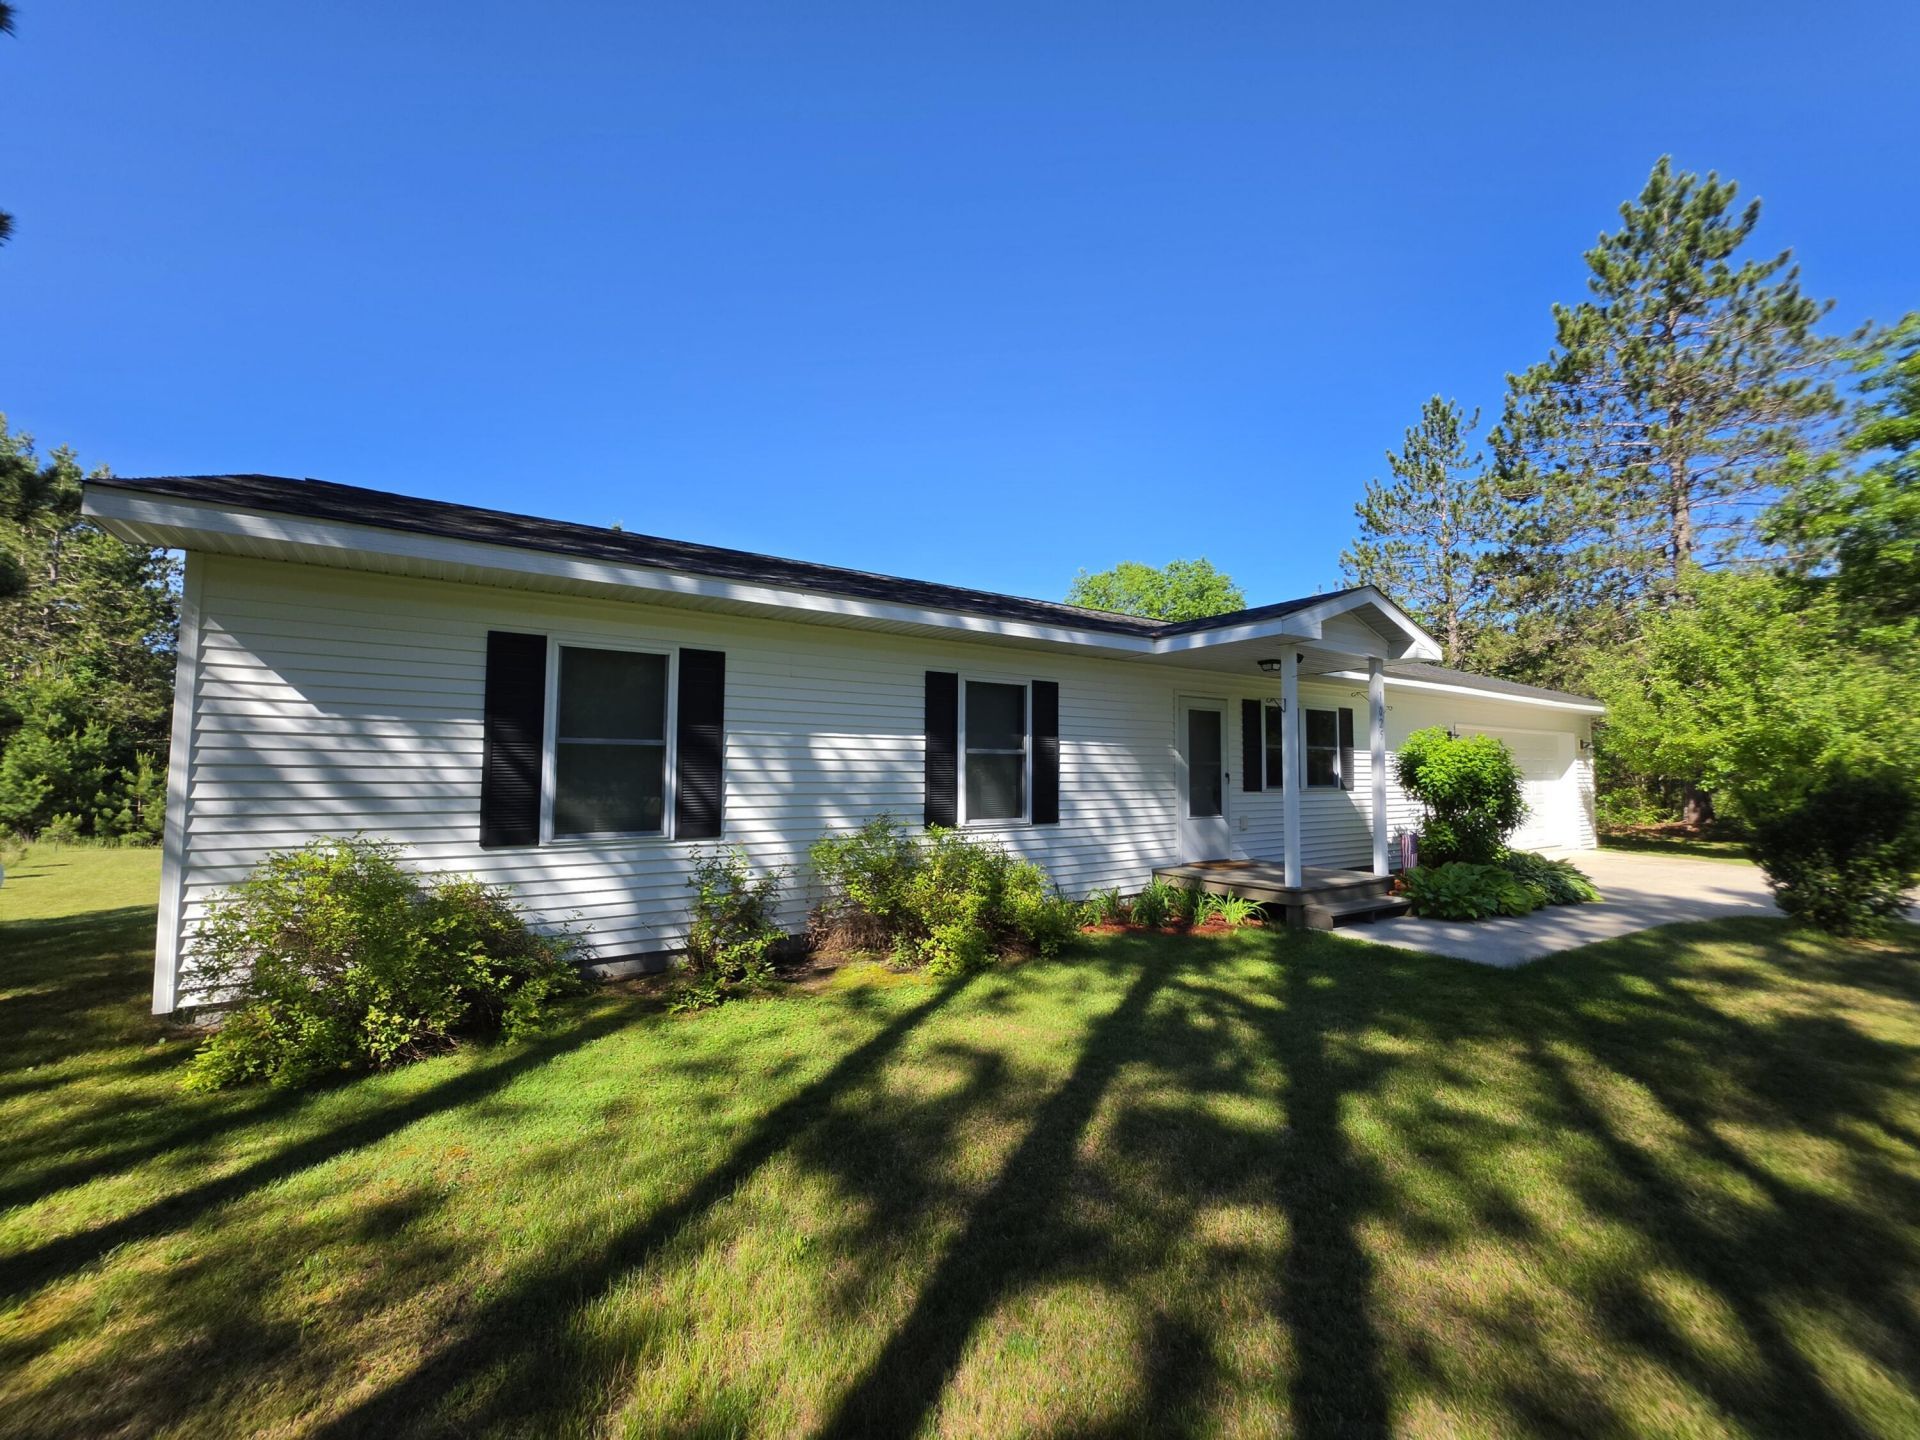
Fairview area -- modern construction 3-bedroom, 2-bath home with an attached garage, covered porch, and a storage shed. Features a high-efficiency furnace, a 5-inch cased well, a landscaped yard with a small fire pit, and a concrete approach and sidewalk. This is a clean and comfortable one-owner home in cared-for condition. Located on a paved, maintained road in a no-outlet rural subdivision. The newer appliances are included.***All information herein is deemed accurate but is not warrated.***
Property Features
Property Type: Residential -
Basement: None
Garage: 2
Heating: Forced Air, Propane
Home Style: Ranch
Lot Size: 329x189x243x93x21
Year Built: 2011
Amenities
Blinds
Ceiling Fan
Landscaped
Patio/Porch
Feature Descriptions
Accessibility Features: Covered Entrance,36 in =/+ Hallway
Additional Rooms: Mud Room
Appliances: Dishwasher, Dryer, Refrigerator, Range/Oven, Washer
Date active: 2026-06-19
Days on Site: 36
Exterior: Vinyl
Financing Available: Cash, Conventional Mortgage, FHA, VA
Foundation: Crawl
Heating Y/N: Yes
Laundry: Main Level
Lot Dimensions: 329x189x243x93x21
Parcel Number: 003-275-003-00
Parking Features: Garage Door Opener
Road Surface: Paved, Maintained
Sewer: Septic Tank
SQFT Above Grade: 1056
Water: Well
Room Sizes
Bathroom 1: 6 X 9 Level - Select One
Bathroom 2: 5 X 5 Level - 1st
Bedroom 1: 10 X 13 Level - 1st
Bedroom 2: 9 X 13 Level - 1st
Bedroom 3: 9 X 10 Level - 1st
Dining Room: 12 X 18 combo Level - 1st
Kitchen: 12 X 18 combo Level - 1st
Living Room: 11 X 14 Level - 1st
Local Schools
School District: Fairview
Listed By / Shown By
Listed By
Agency Name: DETRICH REAL ESTATE, LLC
Agency Phone: 989-826-6100
Shown By
Agent Name: Danielle Strickler
Agent Phone: (419) 290-9674
Agency Title: Key Realty

Estimate Your Payment
Estimated Payment
$ 1,323.62 per month $1,258.03 Principal & Interest $0.00 Property Tax (data not provided by mls) $65.60 Homeowner's Insurance
1025 Robin Hood Drive | MLS# 201840966
This home located at 1025 Robin Hood Drive, Fairview, MI 48621 is currently listed for sale with an asking price of $224,900. This property was built in 2011 and has 3 bedrooms and 1 full and 1 partial baths with 1600 sq. ft. Robin Hood Drive is located in the T27N R3E subdivision within the Fairview school district. Search T27N R3E real estate on www.danielle-realty.com today.