
BEDS3
BATHS2 full
SQUARE FEET1,456
MLS#201840130
STATUSActive w/Contingencies
PROPERTY TYPEResidential -
SUBDIVISIONPinewood Anx
SCHOOLCharlton Heston Academy
Property Description
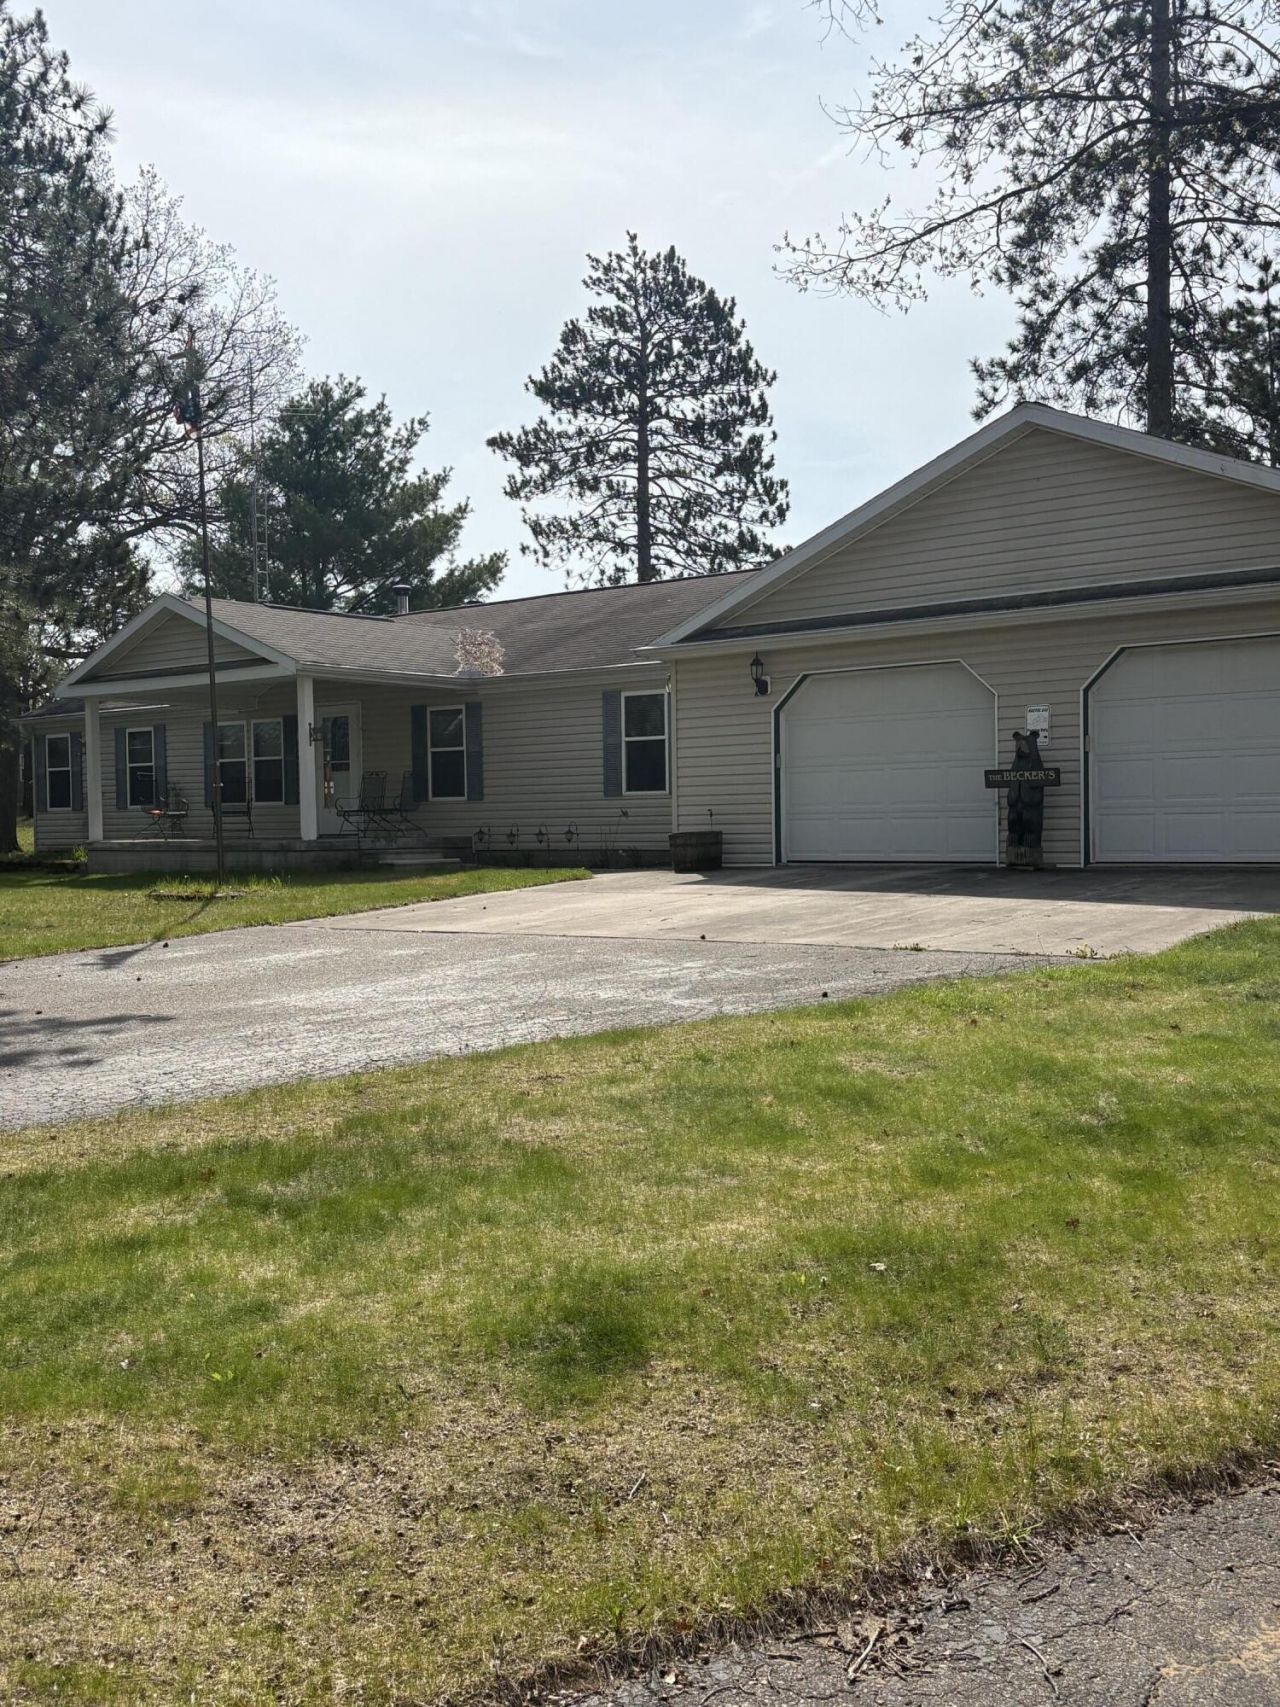
Spacious open floor plan designed for entertaining! This well-maintained 1,456 SF home is being offered fully furnished and features 3 bedrooms, 2 full baths, a new washer, and a bright, cozy 3-season room. Stay comfortable year-round with two standing stoves (wood and natural gas), natural gas forced-air heat, and central A/C. The attached 30x32 2.5-car garage offers convenient attic storage, while the 30x40 pole barn provides exceptional space for toys, tools, or hobbies. The full 27x52 basement includes a pool table and additional furnishings. Outdoor features include a sprinkler system, fenced pet area, double driveway, zero-turn lawn mower, and a welcoming front porch perfect for relaxing. Situated on two beautiful lots, this property offers plenty of space inside and out.
Property Features
Property Type: Residential -
Basement: Full
Basement: Yes
Fenced: Yes
Garage: 2.5 car attached
Heating: Forced Air, Natural Gas, Central Air, Wood Stove, Free
Home Style: Ranch
Lot Size: 0.84 Acres
Year Built: 1999
Amenities
Blinds
Ceiling Fan
Curtain Rods
Drapes
Vaulted Ceiling(s)
Walk-In Closet(s)
Wood Laminate
Doorwall
1st Flr Master Bdrm
Split Bdrm Flr Plan
Humidifier
Tile Floor
Vaulted Ceilings
Walk - In Closet
Wood Stove
Freestanding Gas Stv
Wood Laminate
Doorwall
1st Flr Master Bdrm
Split Bdrm Flr Plan
Cable TV
Fence
Patio/Porch
Pole Building
Shed
Sprinkler System
Paved Driveways
Feature Descriptions
Accessibility Features: No-Step Entrance
Additional Rooms: Game Room, Sun Room
Appliances: Dishwasher, Dryer, Microwave, Refrigerator, Range/Oven, Washer, Water Softener, Humidifier
Date active: 2026-05-18
Days on Site: 8
Exterior: Vinyl
Financing Available: Cash, Conventional Mortgage, FHA, VA
Flooring: Tile
Foundation: Basement
Heating Y/N: Yes
Laundry: Main Level
Lot Dimensions: 0.84
Mineral Rights: Unknown
Parcel Number: 010-524-030-2000
Parking Features: Garage Door Opener
Road Surface: Paved, Maintained
Sewer: Septic Tank
SQFT Above Grade: 1456
Water: Well
Room Sizes
Bathroom 1: 13 X 8 Level - 1st
Bathroom 2: 5 X 8 Level - 1st
Bedroom 1: 12 X 13 Level - 1st
Bedroom 2: 11 X 11 Level - 1st
Bedroom 3: 10 X 11 Level - 1st
Dining Room: 12 X combo Level - 1st
Kitchen: combo X 16 Level - 1st
Living Room: 15 X 26 Level - 1st
Utility Room: 5 X 7 Level - 1st
Local Schools
School District: Charlton Heston Academy
Listed By / Shown By
Listed By
Agency Name: St. Helen Realty
Agency Phone: 989-632-3226
Shown By
Agent Name: Danielle Strickler
Agent Phone: (419) 290-9674
Agency Title: Key Realty

Estimate Your Payment
Estimated Payment
$ 1,500.18 per month $1,425.84 Principal & Interest $0.00 Property Tax (data not provided by mls) $74.35 Homeowner's Insurance
10220 Pinewood Road | MLS# 201840130
This home located at 10220 Pinewood Road, Saint Helen, MI 48656 is currently listed for sale with an asking price of $254,900. This property was built in 1999 and has 3 bedrooms and 2 full baths with 1456 sq. ft. Pinewood Road is located in the Pinewood Anx subdivision within the Charlton Heston Academy school district. Search Pinewood Anx real estate on www.danielle-realty.com today.