
BEDS4
BATHS2.5
SQUARE FEET4,061
MLS#1943588
STATUSActive
PROPERTY TYPEResidential - Single Family
SUBDIVISIONMI
SCHOOLElk Rapids Schools
Property Description
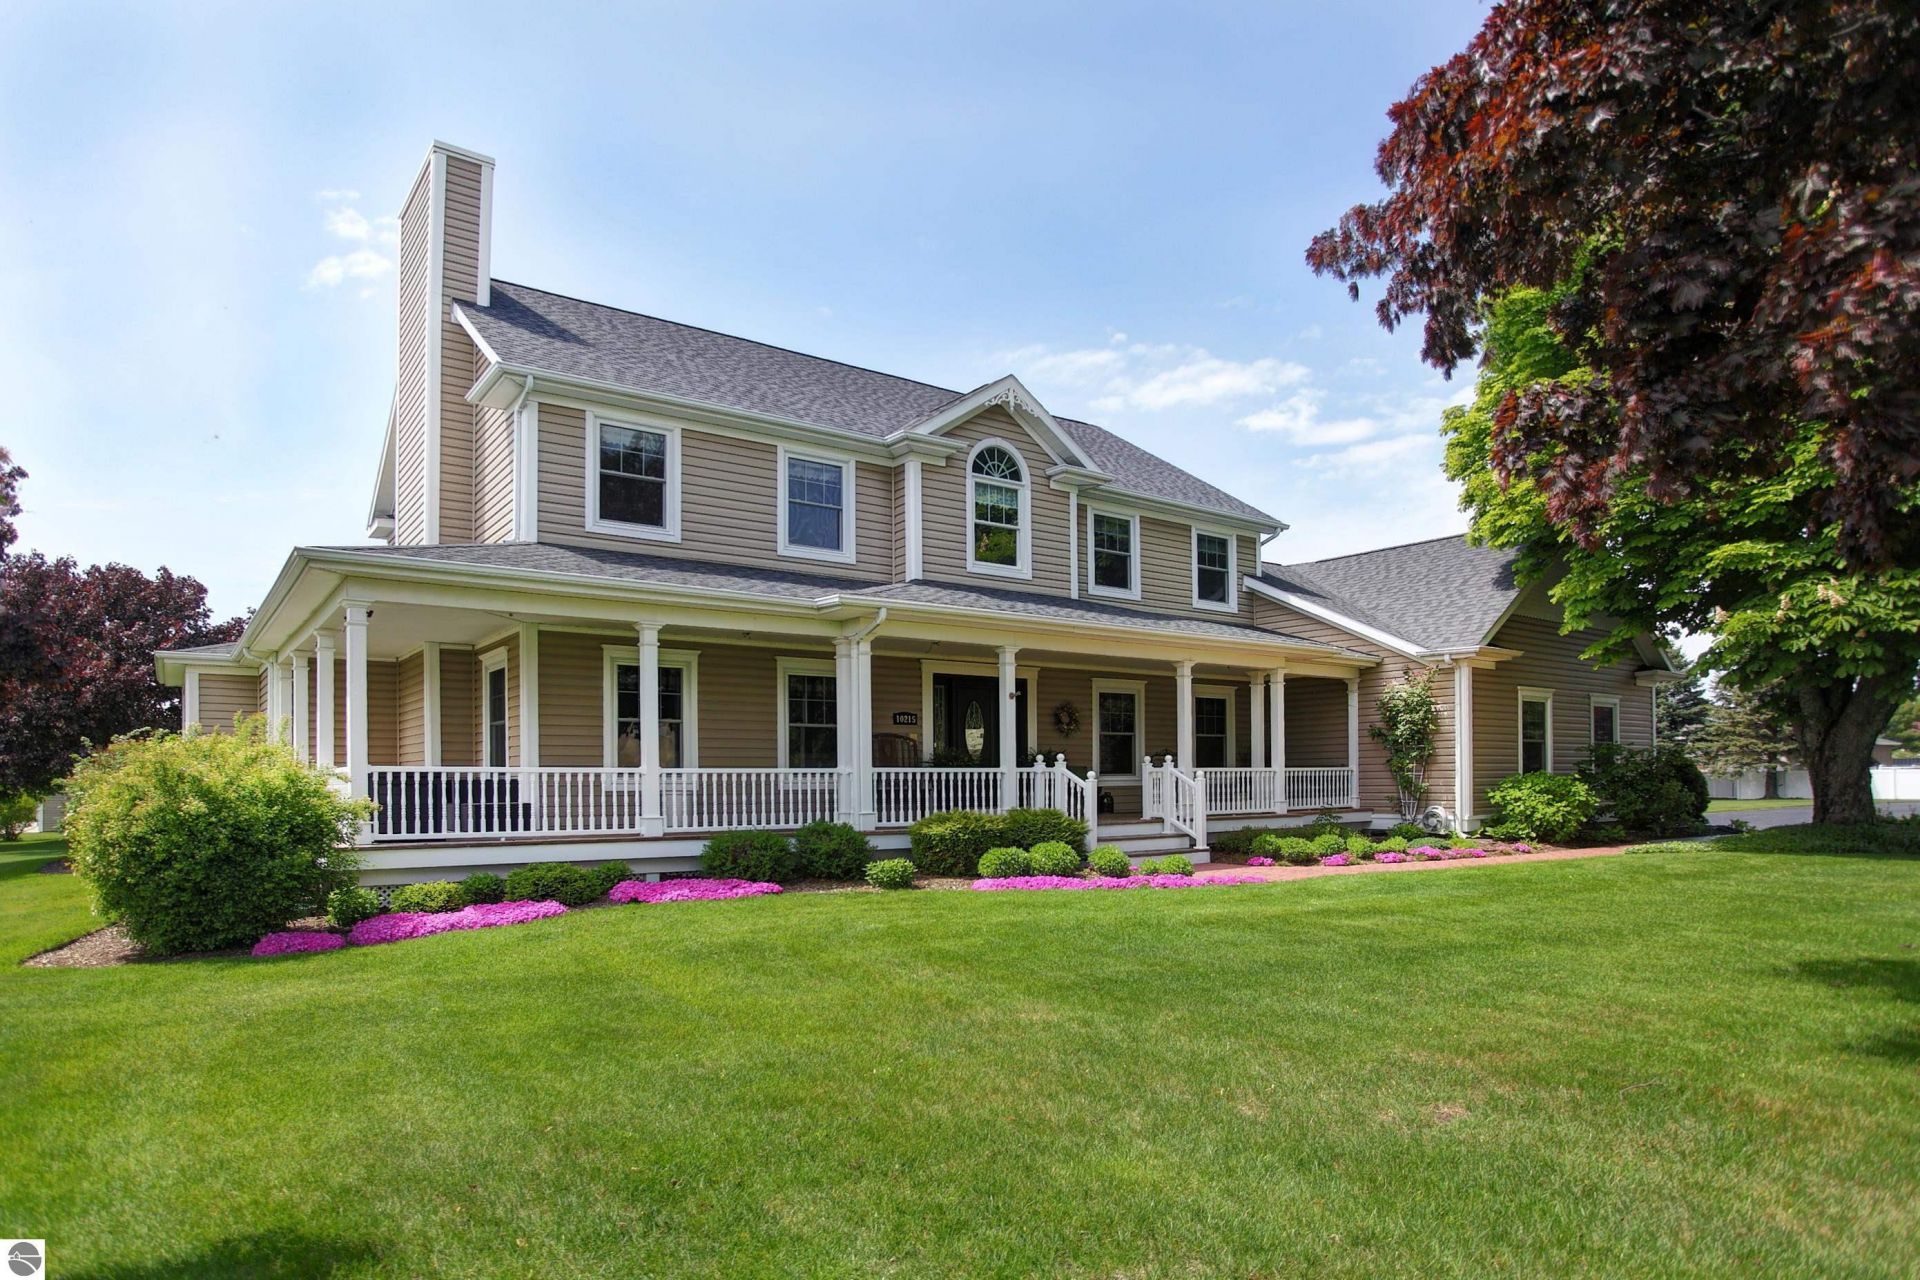
Pride of ownership and a meticulous attention to detail and quality are evident in every room of this modern builder's home, set in a 4+ acre countryside setting with outbuildings, complemented by the charm of the home itself. Truly the heart of this home is the open-plan kitchen and dining room, highlighted by a large granite-topped island, bead board accents, and beautiful white cabinetry, which opens to a breakfast nook and light-filled, insulated 3-seasons sunroom which overlooks the vintage barn and acreage, just begging you to pick up a book and relax. Speaking of relaxing, the primary suite is the perfect place to begin and end every day, with a spa-inspired private bath, walk-in closet, and a door to the rear deck hot tub. Upstairs you'll find 3 more bedrooms and a full bath. The lower level is finished with a family room, craft/hobby room and a private office. Laundry will no longer feel like a chore in the main level laundry room just off the mud room and oversized 2-car attached garage. In addition to the attached garage (with heat and epoxy-coated floors), the 2-car+ detached garage also offers a workshop space, extra storage, and a fun-filled bar room with a keg fridge and tap in the bar and appliances for the ultimate entertaining on game days. The vintage barn features plenty of storage space along with 2 lofts, 2 horse stalls, a tack room, large doors at the south end, and an interior-loading wood burner for heat. Kids will love the charming "doll house" for play just near the basketball court. There is also a fenced paddock for horses, along with gorgeous landscaping surrounding the home and expansive composite deck. All this is just a few miles from Flintfields Horse Park, Elk Lake, and much more!
Property Features
Property Type: Residential - Single Family
Basement: Full, Entrance Outside, Finished Rooms, Full Finished, Entrance Inside
Fenced: Yes
Home Style: 2 Story, 2 Story
Lot Size: 4.06 Acres
Roof Type: Asphalt
Year Built: 1997
Feature Descriptions
Above Ground Finished SQFT: 2681
Appliance(s)/Equipment: Refrigerator, Disposal, Dishwasher, Microwave, Washer, Dryer, Hot Tub, Wall Oven, Cook Top, Curtain Rods, Ceiling Fan, Propane Water Heater
Construction: Frame
Days on Site: 48
Exterior: Sprinkler System, Multi-Level Decking, Fenced Yard, Countryside View, Covered Porch, Landscaped
Garage/Parking: Attached, Door Opener, Paved Driveway, Heated, Concrete Floors
Heating/Cooling: Hot Water, Baseboard, Zoned/Dual
Heating/Cooling Source: Propane, Wood
Interior: Cathedral Ceilings, Foyer Entrance, Walk-In Closet(s), Pantry, Solarium/Sun Room, Breakfast Nook, Granite Kitchen Tops, Solid Surface Counters, Island Kitchen, Mud Room, Formal Dining Room, Den/Study, Beamed Ceilings, Drywall
Lot: Metes and Bounds
Lot Dimensions: 498x360x497x110x40x250
Outbuilding(s): Barn(s), Workshop, Secondary Garage(s), Stable
Outbuilding(s): Yes
Road: Public Maintained, Blacktop
Sewer: Private Septic
Special View Info: Countryside
Water: Private Well
Waterfront Type: No
Room Sizes
Primary Bedroom: 17.06x13.06 Level - Main Floor
Bedroom 2: 16.00x10.00 Level - Upper Floor
Bedroom 3: 12.01x12.01 Level - Upper Floor
Bedroom 4: 16.06x12.01 Level - Upper Floor
Dining Room: 13.06x11.06 Level - Main Floor
Family Room: 21.09x16.00 Level - Lower Floor
Kitchen: 29.06x16.04 Level - Main Floor
Living Room: 21.00x16.06 Level - Main Floor
Local Schools
School District: Elk Rapids Schools
Listed By / Shown By
Listed By
Agency Name: Coldwell Banker Schmidt Traverse City
Agency Phone: 231-922-2350
Shown By
Agent Name: Danielle Strickler
Agent Phone: (419) 290-9674
Agency Title: Key Realty

Estimate Your Payment
Estimated Payment
$ 6,768.19 per month $6,432.77 Principal & Interest $0.00 Property Tax (data not provided by mls) $335.42 Homeowner's Insurance
10215 Elk Lake Road | MLS# 1943588
This single family home located at 10215 Elk Lake Road, Williamsburg, MI 49690 is currently listed for sale with an asking price of $1,150,000. This property was built in 1997 and has 4 bedrooms with 4061 sq. ft. Elk Lake Road is located in the MI subdivision within the Elk Rapids Schools school district. Search MI real estate on www.danielle-realty.com today.