
BEDS3
BATHS1 full 1 partial
SQUARE FEET1,308
MLS#50215056
STATUSPending
PROPERTY TYPEResidential - Single Family
SUBDIVISIONHachman Heights
SCHOOLBedford Public Schools
Property Description
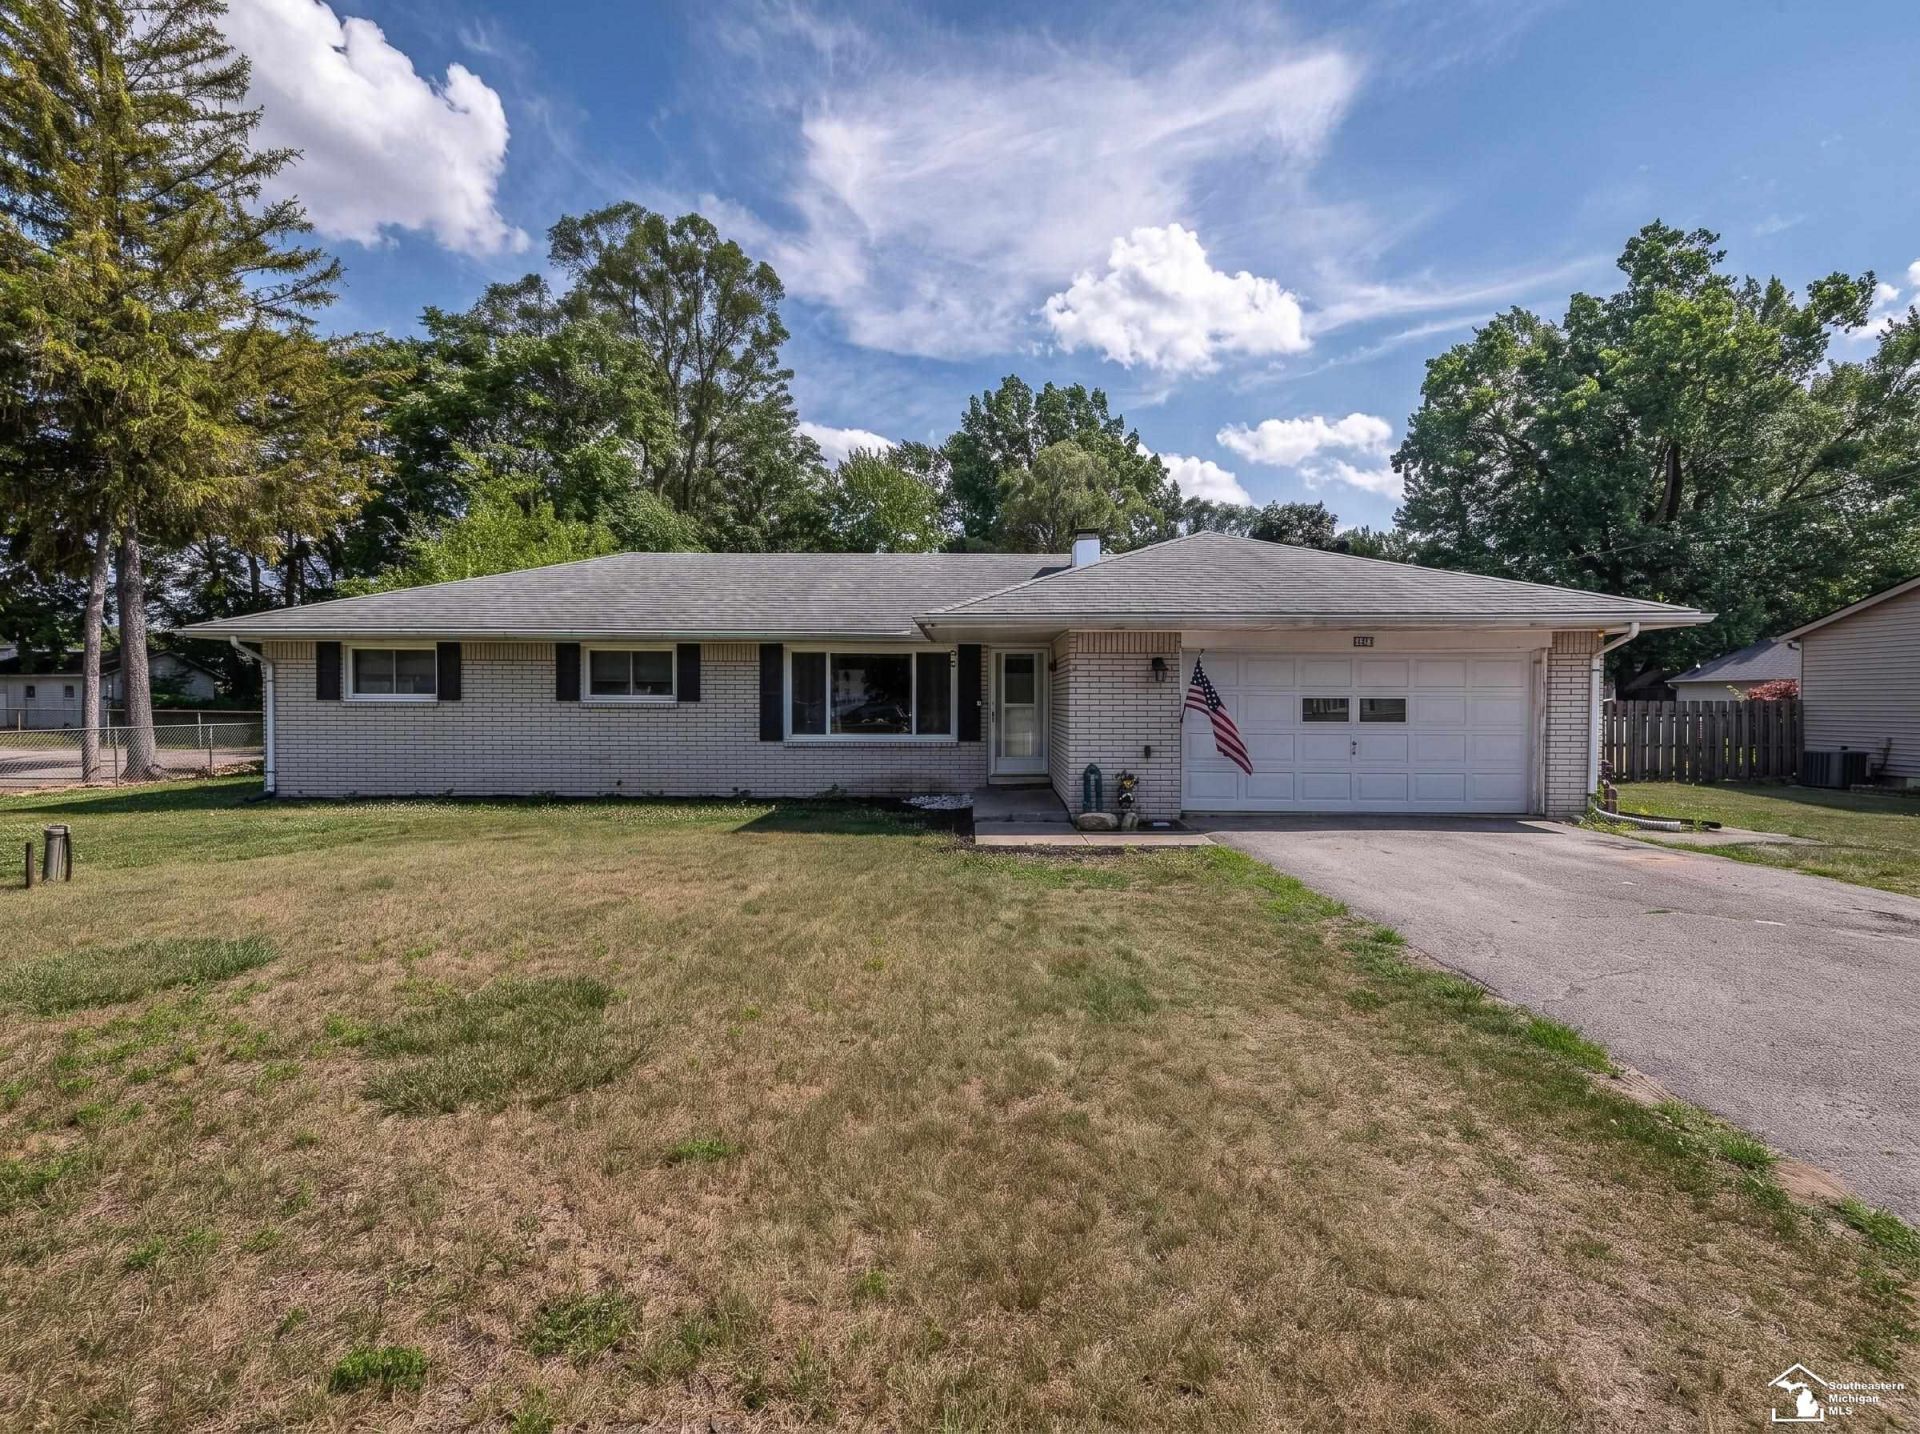
Highest and Best Due Sat. 7-25 at 12:30 Welcome home to this well-maintained brick ranch! This charming home offers a beautifully updated kitchen and renovated main bathroom, providing modern style and comfort throughout. One floor living at its finest with a bonus room for either a formal dining room or family room. Major updates have already been completed, including newer windows and a roof replaced in 2017. The fenced backyard and attached two-car garage. Conveniently situated near shopping, restaurants, schools, and everyday amenities, this move-in-ready home combines comfort, updates, and location. Dont miss your opportunity to make this wonderful property your next home!
Property Features
Property Type: Residential - Single Family
Cooling: Central A/C
Fuel Type: Natural Gas
Garage: 2 car attached
Heating: Forced Air
Home Style: Ranch
Lot Size: 0.35 Acres
Stories: 1.0
Taxes: $2,663
Year Built: 1965
Feature Descriptions
Appliances: Dishwasher, Dryer, Range/Oven, Refrigerator, Washer
Days on Site: 12
Exterior: Brick
Sewer: Public Sanitary
Summer Tax: 1102
Water: Public Water
Winter Tax: 1561
Room Sizes
Bedroom 1: 9 X 10 Level Entry
Bedroom 2: 11 X 10 Level Entry
Bedroom 3: 12 X 10 Level Entry
Dining Room: 13 X 11 Level Entry
Family Room: 11 X 20 Level Entry
Kitchen: 13 X 9 Level Entry
Living Room: 12 X 15 Level Entry
Local Schools
School District: Bedford Public Schools
Listed By / Shown By
Listed By
Agency Name: Real Estate One Monroe
Agency Phone: 734-244-5605
Shown By
Agent Name: Danielle Strickler
Agent Phone: (419) 290-9674
Agency Title: Key Realty

Estimate Your Payment
Estimated Payment
$ 1,675.61 per month $1,381.65 Principal & Interest $221.92 Property Tax $72.04 Homeowner's Insurance
1021 Hackman Drive | MLS# 50215056
This single family home located at 1021 Hackman Drive, Temperance, MI 48182 is currently listed for sale with an asking price of $247,000. This property was built in 1965 and has 3 bedrooms and 1 full and 1 partial baths with 1308 sq. ft. Hackman Drive is located in the Hachman Heights subdivision within the Bedford Public Schools school district. Search Hachman Heights real estate on www.danielle-realty.com today.