
BEDS2
BATHS1
SQUARE FEET760
MLS#1946661
STATUSActive
PROPERTY TYPEResidential - Single Family
SUBDIVISIONMI
SCHOOLRoscommon Area Public Schools
Property Description
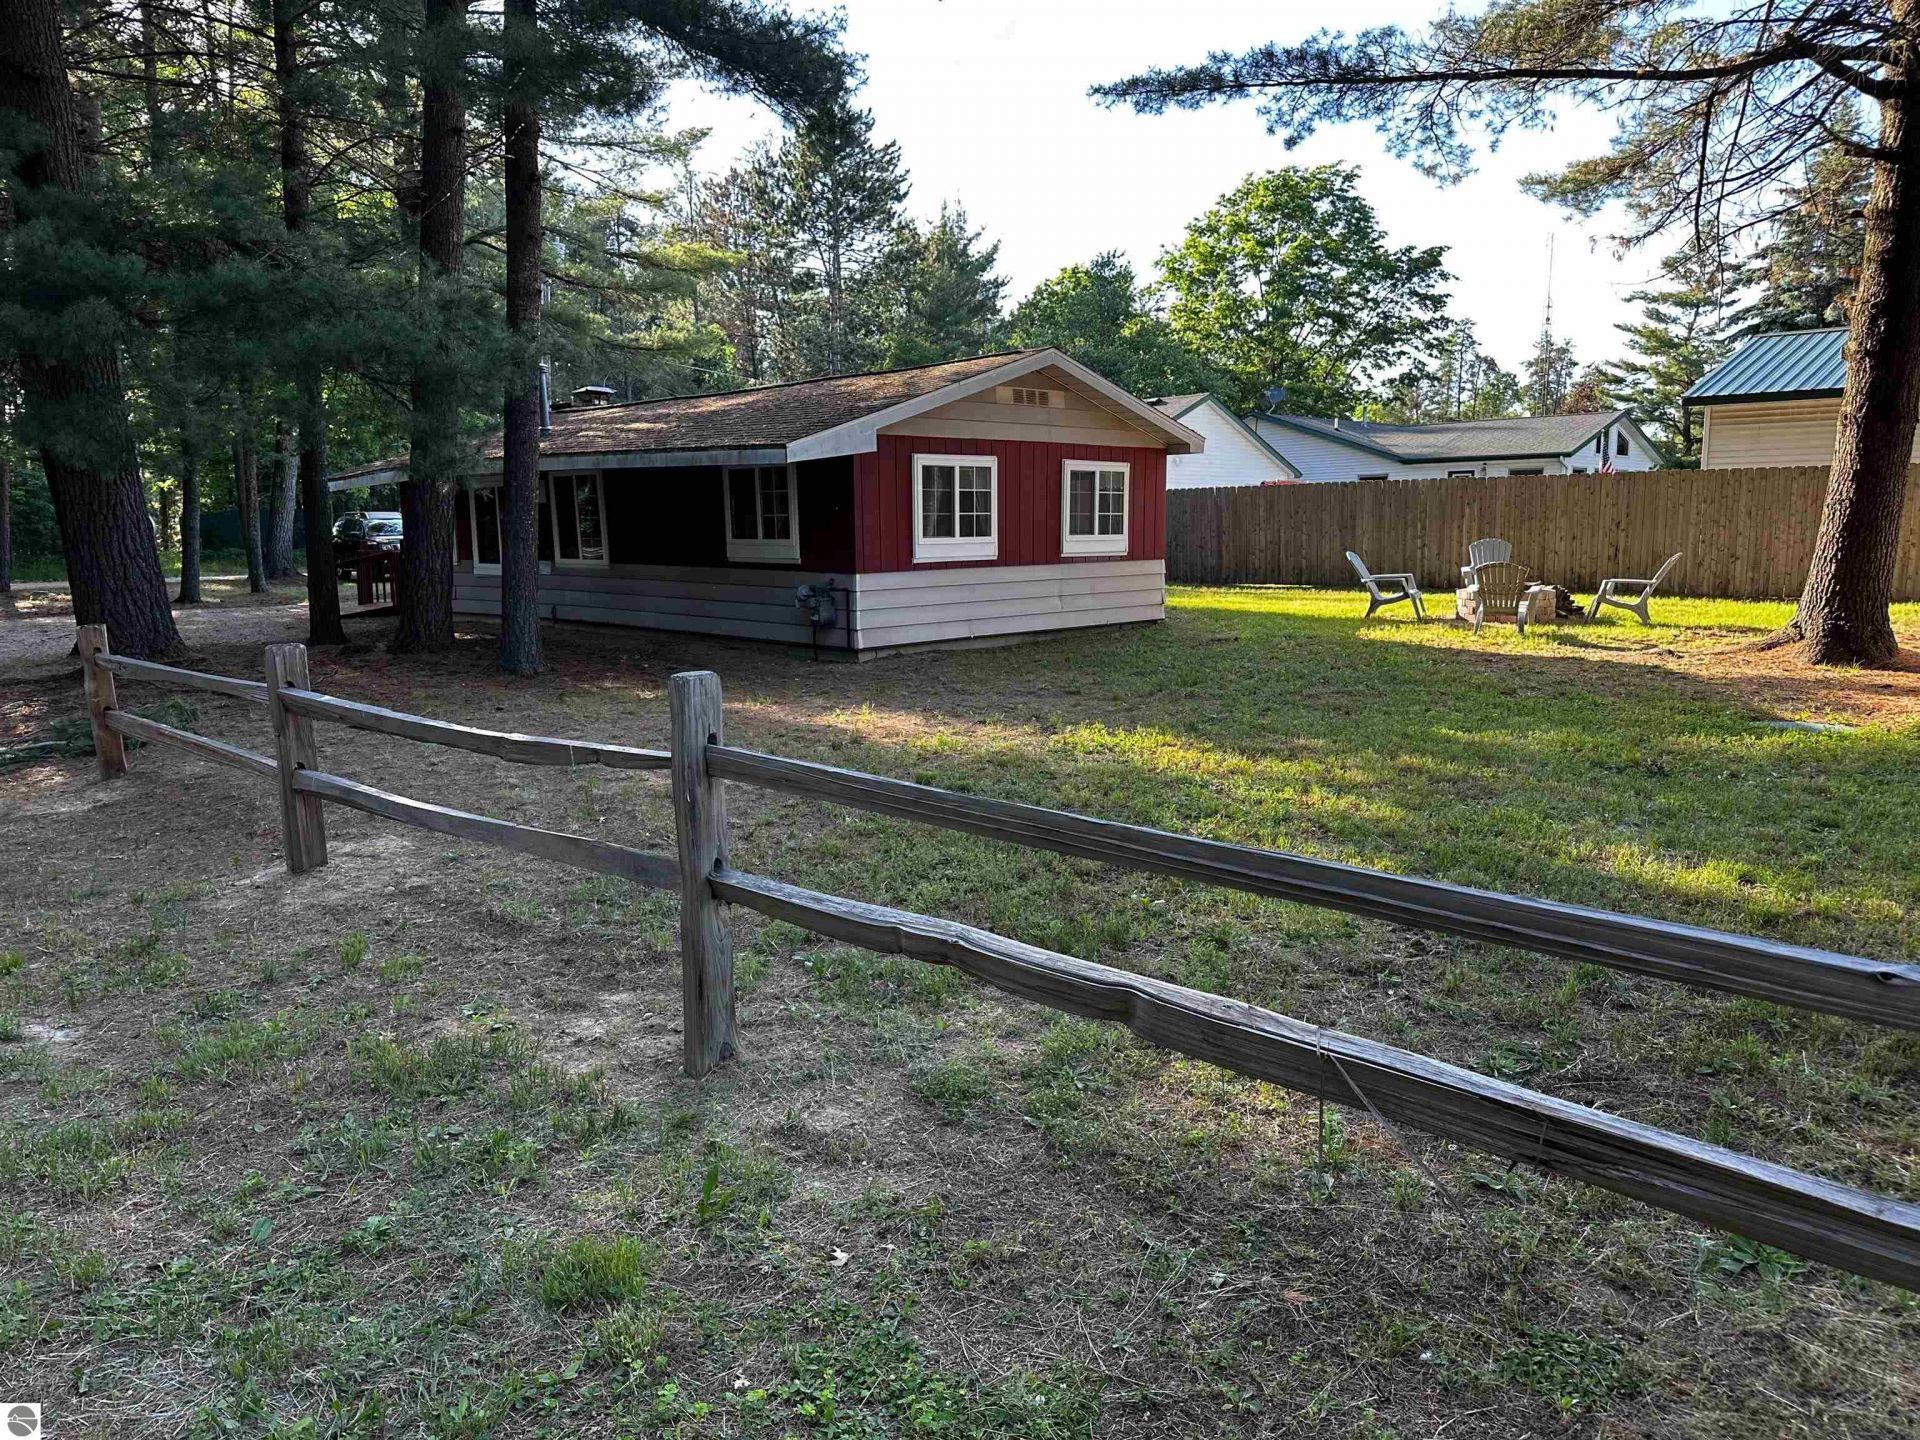
Charming Turn-Key Cottage Near ORV Trails in St. Helen! Discover your perfect up-north getaway with this cozy 2-bedroom, 1-bath cottage situated on a desirable corner lot in a quiet St. Helen neighborhood. Just blocks from the ORV trailhead, this property offers easy access to year-round recreation while providing a peaceful retreat to unwind. Inside, you???ll find a warm and inviting open-concept living, kitchen, and dining area accented with classic knotty pine paneling that captures that true ???Up North??? cabin feel. The home has been thoughtfully updated with a newer septic system, carpeting, paint, electrical service panel, driveway, shed, on-demand hot water, underground electric service, digital entry, exterior cameras and a split rail fence???allowing you to enjoy comfort and peace of mind from day one. Add your own touches to make it perfect! Offered fully furnished and turn-key, this cottage is ready for immediate enjoyment as a weekend retreat, year-round home, or short-term vacation rental. Come experience small-town charm, outdoor adventure, and relaxation???all from your own place in beautiful St. Helen! Property is agent owned.
Property Features
Property Type: Residential - Single Family
Basement: Crawl Space, Slab
Home Style: Cottage, 1 Story, Cottage, 1 Story
Lot Size: 0.18 Acres
Roof Type: Asphalt
Year Built: 1965
Feature Descriptions
Above Ground Finished SQFT: 760
Appliance(s)/Equipment: Refrigerator, Oven/Range, Microwave, Natural Gas Water Heater
Construction: Frame
Days on Site: 42
Exterior: Deck, Patio
Heating/Cooling: Forced Air
Heating/Cooling Source: Natural Gas
Interior: Paneling
Lot: Subdivision
Lot Dimensions: 60x130
Outbuilding(s): Garden/Storage Shed
Outbuilding(s): Yes
Road: Public Maintained, Gravel
Sewer: Private Septic
Water: Private Well
Waterfront Type: No
Room Sizes
Primary Bedroom: 9x11 Level - Main Floor
Bedroom 2: 9x11 Level - Main Floor
Dining Room: 18x8 Level - Main Floor
Kitchen: 7x7 Level - Main Floor
Living Room: 18x19 Level - Main Floor
Local Schools
School District: Roscommon Area Public Schools
Listed By / Shown By
Listed By
Agency Name: Webb Property Group
Agency Phone: 231-715-1866
Shown By
Agent Name: Danielle Strickler
Agent Phone: (419) 290-9674
Agency Title: Key Realty

Estimate Your Payment
Estimated Payment
$ 558.52 per month $530.84 Principal & Interest $0.00 Property Tax (data not provided by mls) $27.68 Homeowner's Insurance
10149 Beverly Drive | MLS# 1946661
This single family home located at 10149 Beverly Drive, Saint Helen, MI 48656 is currently listed for sale with an asking price of $94,900. This property was built in 1965 and has 2 bedrooms with 760 sq. ft. Beverly Drive is located in the MI subdivision within the Roscommon Area Public Schools school district. Search MI real estate on www.danielle-realty.com today.