
BEDS4
BATHS2 full
SQUARE FEET1,600
MLS#201839633
STATUSActive
PROPERTY TYPEResidential -
SUBDIVISIONOakdale Park
SCHOOLHoughton Lake
Property Description
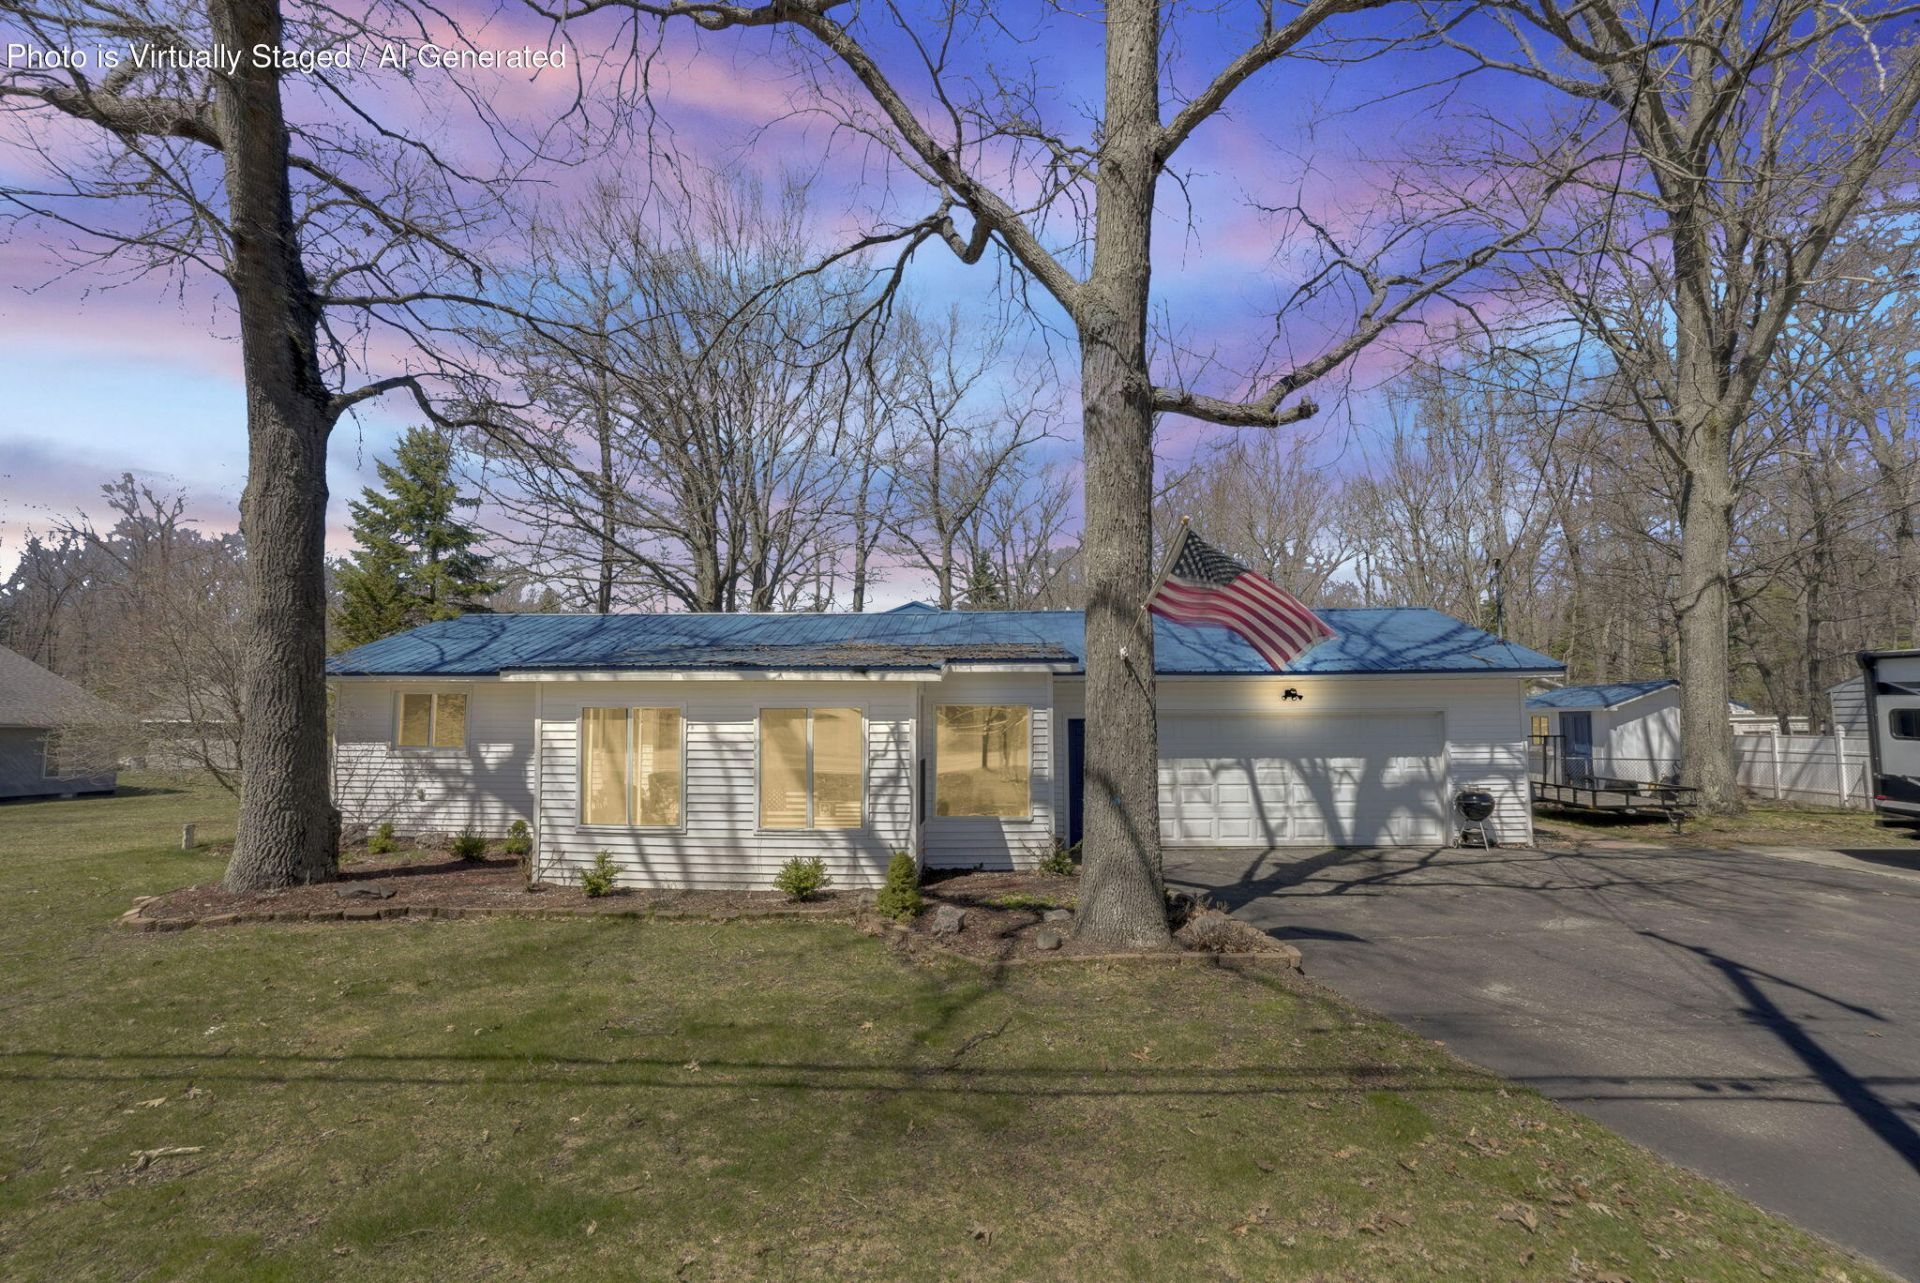
Welcome to your Up North escape, perfectly situated between Houghton Lake and Lake James! This beautifully updated 4-bedroom, 2-bath home offers the ideal blend of comfort, space, and location. Step inside to find 1,600 square feet of inviting living space, featuring brand-new appliances and stunning granite countertops that elevate the heart of the home. The thoughtful layout includes a private master suite tucked away on its own end--perfect for peace and quiet--while the additional bedrooms provide plenty of room for family or guests. Enjoy your morning coffee or unwind in the cozy knotty pine sunroom, doubling as a charming front porch with year-round appeal. Outside, the spacious fenced backyard is made for entertaining, complete with a welcoming pergola, fire pit, and a handy storage shed. Need space for your toys? Youll love the camper pad and the attached 2-car heated garage (via pellet stove)--ideal for Michigan winters. Whether youre looking for a full-time residence or a getaway near the water, this property checks all the boxes. Dont miss your chance to own a slice of Northern Michigan living at its best!
Property Features
Property Type: Residential -
Fenced: Yes
Garage: 2 car attached
Heating: Forced Air, Pellet Stove
Home Style: Ranch
Lot Size: 0.37 Acres
Year Built: 1965
Amenities
Ceiling Fan
Walk-In Closet(s)
1st Flr Master Bdrm
Split Bdrm Flr Plan
Fireplace
Smoke Detector
Tile Floor
Walk - In Closet
Pellet Stove
1st Flr Master Bdrm
Split Bdrm Flr Plan
Deck
Fence
Garden Area
Patio/Porch
RV Parking
Shed
Paved Driveways
Feature Descriptions
Accessibility Features: Covered Entrance, Access-Main Flr Bath, Access-Main Flr Bdrm, Access-Elctrc Cntrl, Access-Bathroom Sink
Additional Rooms: Family Room, Formal Dining, Master Suite, Mud Room, Sun Room
Appliances: Dishwasher, Dryer, Microwave, Refrigerator, Range/Oven, Washer
Date active: 2026-04-27
Days on Site: 29
Exterior: Vinyl
Financing Available: Cash, Conventional Mortgage
Flooring: Tile
Formal Dining: Yes
Foundation: Crawl
Heating Y/N: Yes
Laundry: Main Level
Lot Dimensions: 150 x 109
Mineral Rights: Unknown
Parcel Number: 003-534-003-0000
Road Surface: Maintained
Security: Smoke Detector(s)
Sewer: Municipal
SQFT Above Grade: 1600
Water: Well
Room Sizes
Bathroom 1: 7 X 7 Level - 1st
Bathroom 2: 9 X 5 Level - 1st
Bedroom 1: 12 X 19 Level - 1st
Bedroom 2: 12 X 10 Level - 1st
Bedroom 3: 11 X 10 Level - 1st
Bedroom 4: 14 X 9 Level - 1st
Dining Room: 9 X 18 Level - 1st
Kitchen: 23 X 18 Level - 1st
Living Room: 20 X 19 Level - 1st
Other Room 1: 19 X 12 Level - 1st
Utility Room: 6 X 8 Level - 1st
Local Schools
School District: Houghton Lake
Listed By / Shown By
Listed By
Agency Name: Century 21 Realty North Houghton Lake
Agency Phone: 989-366-1801
Shown By
Agent Name: Danielle Strickler
Agent Phone: (419) 290-9674
Agency Title: Key Realty

Estimate Your Payment
Estimated Payment
$ 1,700.88 per month $1,616.58 Principal & Interest $0.00 Property Tax (data not provided by mls) $84.29 Homeowner's Insurance
1005 Main Street | MLS# 201839633
This home located at 1005 Main Street, Prudenville, MI 48651 is currently listed for sale with an asking price of $289,000. This property was built in 1965 and has 4 bedrooms and 2 full baths with 1600 sq. ft. Main Street is located in the Oakdale Park subdivision within the Houghton Lake school district. Search Oakdale Park real estate on www.danielle-realty.com today.