
BEDS3
BATHS2.5
SQUARE FEET3,051
MLS#1945664
STATUSNew
PROPERTY TYPEResidential - Single Family
SUBDIVISIONMI
SCHOOLSuttons Bay Public Schools
Property Description
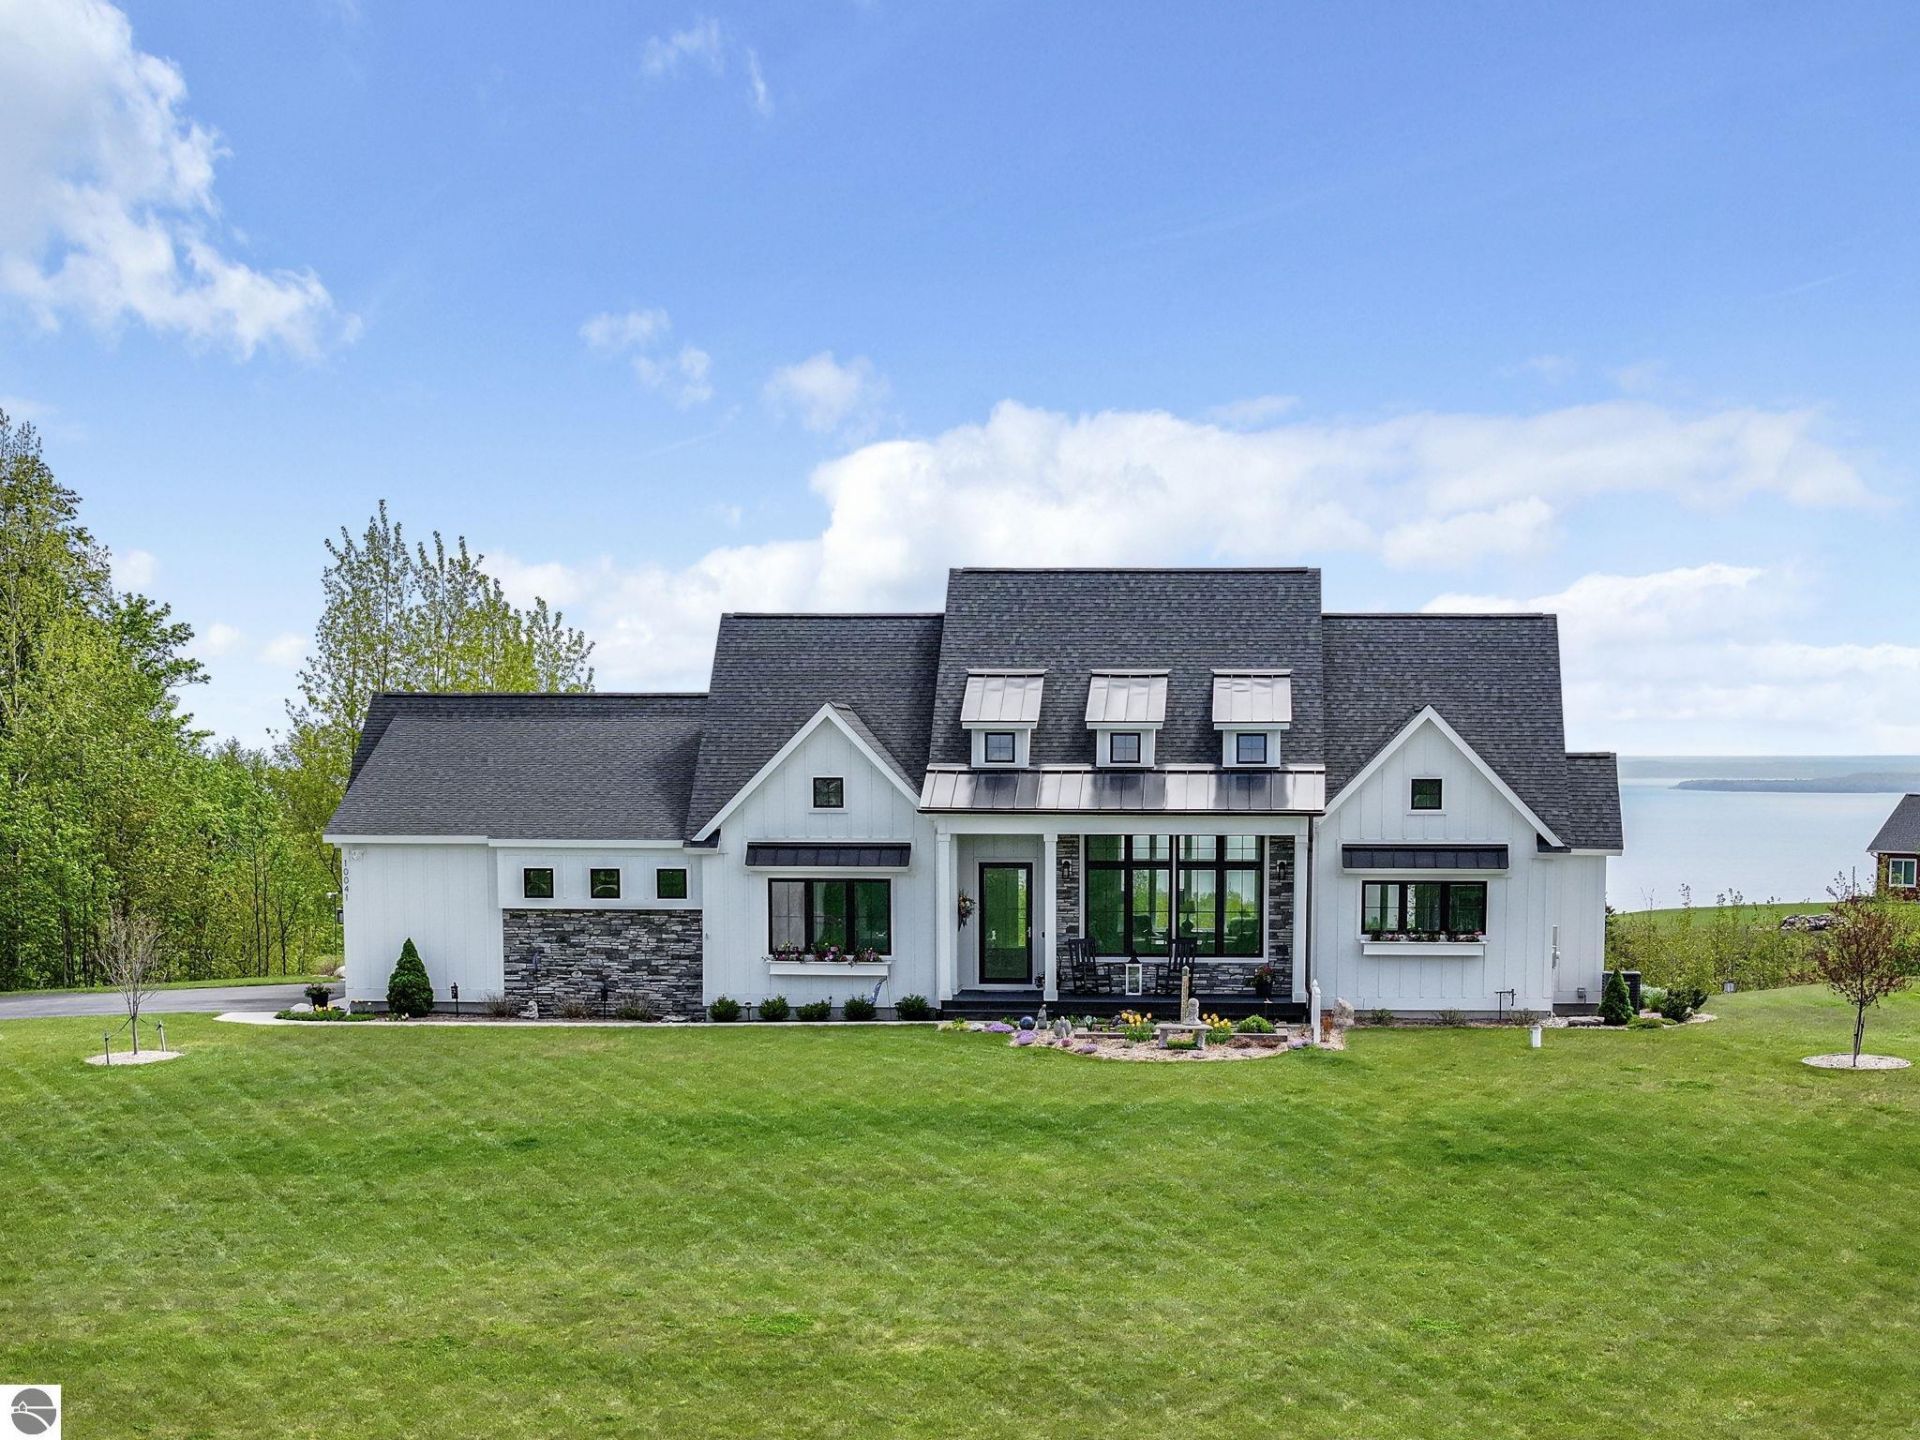
Just north of Suttons Bay and an easy 20-minute drive to downtown Traverse City, this beautifully crafted custom home offers the kind of setting people come to Northern Michigan hoping to find. With over 3,000 square feet, three bedrooms, and two-and-a-half baths, the home was designed to make the most of its sweeping bay views, with nearly every main living space oriented toward the water. Inside, the layout balances warmth and sophistication ??? a spacious chef???s kitchen with an incredible walk-in pantry, formal dining room, inviting living spaces, and thoughtfully designed details throughout. A main floor Master ensuite with just about everything you need to feel organized, including a darling built in cubby make-up area, a large walk-in closet and incredible VIEWS from the bedroom. This home has lots of closet and storage space including a very large unfinished lower level area. Large windows bring in natural light and water views at every turn, while the upper deck and lower patio create seamless spaces for entertaining, relaxing around a fire pit, or simply taking in the beauty of the bay. Set in one of Leelanau County???s most desirable locations, this is a home that feels both refined and comfortable ??? private enough to feel like a retreat, yet close to everything that makes Suttons Bay and Traverse City so special. A rare new offering at an exceptional value.
Property Features
Property Type: Residential - Single Family
Basement: Full, Poured Concrete, Finished Rooms
Home Style: Contemporary, Craftsman, Contemporary, Craftsman
Lot Size: 1.77 Acres
Roof Type: Asphalt
Year Built: 2021
Feature Descriptions
Above Ground Finished SQFT: 2026
Appliance(s)/Equipment: Refrigerator, Oven/Range, Disposal, Dishwasher, Microwave, Washer, Dryer, Exhaust Fan, Blinds, Drapes, Ceiling Fan
Construction: 2x6 Framing
Days on Site: 1
Exterior: Bay View, Sprinkler System, Deck, Patio, Sidewalk, Covered Porch, Landscaped, Porch, Gutters
Garage/Parking: Attached, Door Opener, Concrete Floors
Heating/Cooling: Forced Air, Central Air
Heating/Cooling Source: Natural Gas
Interior: Built-In Bookcase, Foyer Entrance, Walk-In Closet(s), Pantry, Breakfast Nook, Granite Bath Tops, Granite Kitchen Tops, Island Kitchen, Mud Room, Formal Dining Room, Great Room
Lot: Subdivision
Lot Dimensions: 177' x 446'
Outbuilding(s): Yes
Road: Public Maintained, Association, Blacktop
Sewer: Private Septic
Water: Private Well
Water Features: Water View
Waterfront Type: No
Room Sizes
Primary Bedroom: .x. Level - Main Floor
Kitchen: .x. Level - Main Floor
Living Room: .x. Level - Main Floor
Local Schools
School District: Suttons Bay Public Schools
Listed By / Shown By
Listed By
Agency Name: @properties Christie's Int'l
Agency Phone: 231-642-2363
Shown By
Agent Name: Danielle Strickler
Agent Phone: (419) 290-9674
Agency Title: Key Realty

Estimate Your Payment
Estimated Payment
$ 8,975.21 per month $8,530.42 Principal & Interest $0.00 Property Tax (data not provided by mls) $444.79 Homeowner's Insurance
10041 John Michael Drive E | MLS# 1945664
This single family home located at 10041 John Michael Drive E, Suttons Bay, MI 49682 is currently listed for sale with an asking price of $1,525,000. This property was built in 2021 and has 3 bedrooms with 3051 sq. ft. John Michael Drive E is located in the MI subdivision within the Suttons Bay Public Schools school district. Search MI real estate on www.danielle-realty.com today.