
BEDS3
BATHS2 full
SQUARE FEET1,086
MLS#295686
STATUSActive
PROPERTY TYPEResidential - Condominium
SUBDIVISIONVillages at Franklin Farms
Property Description
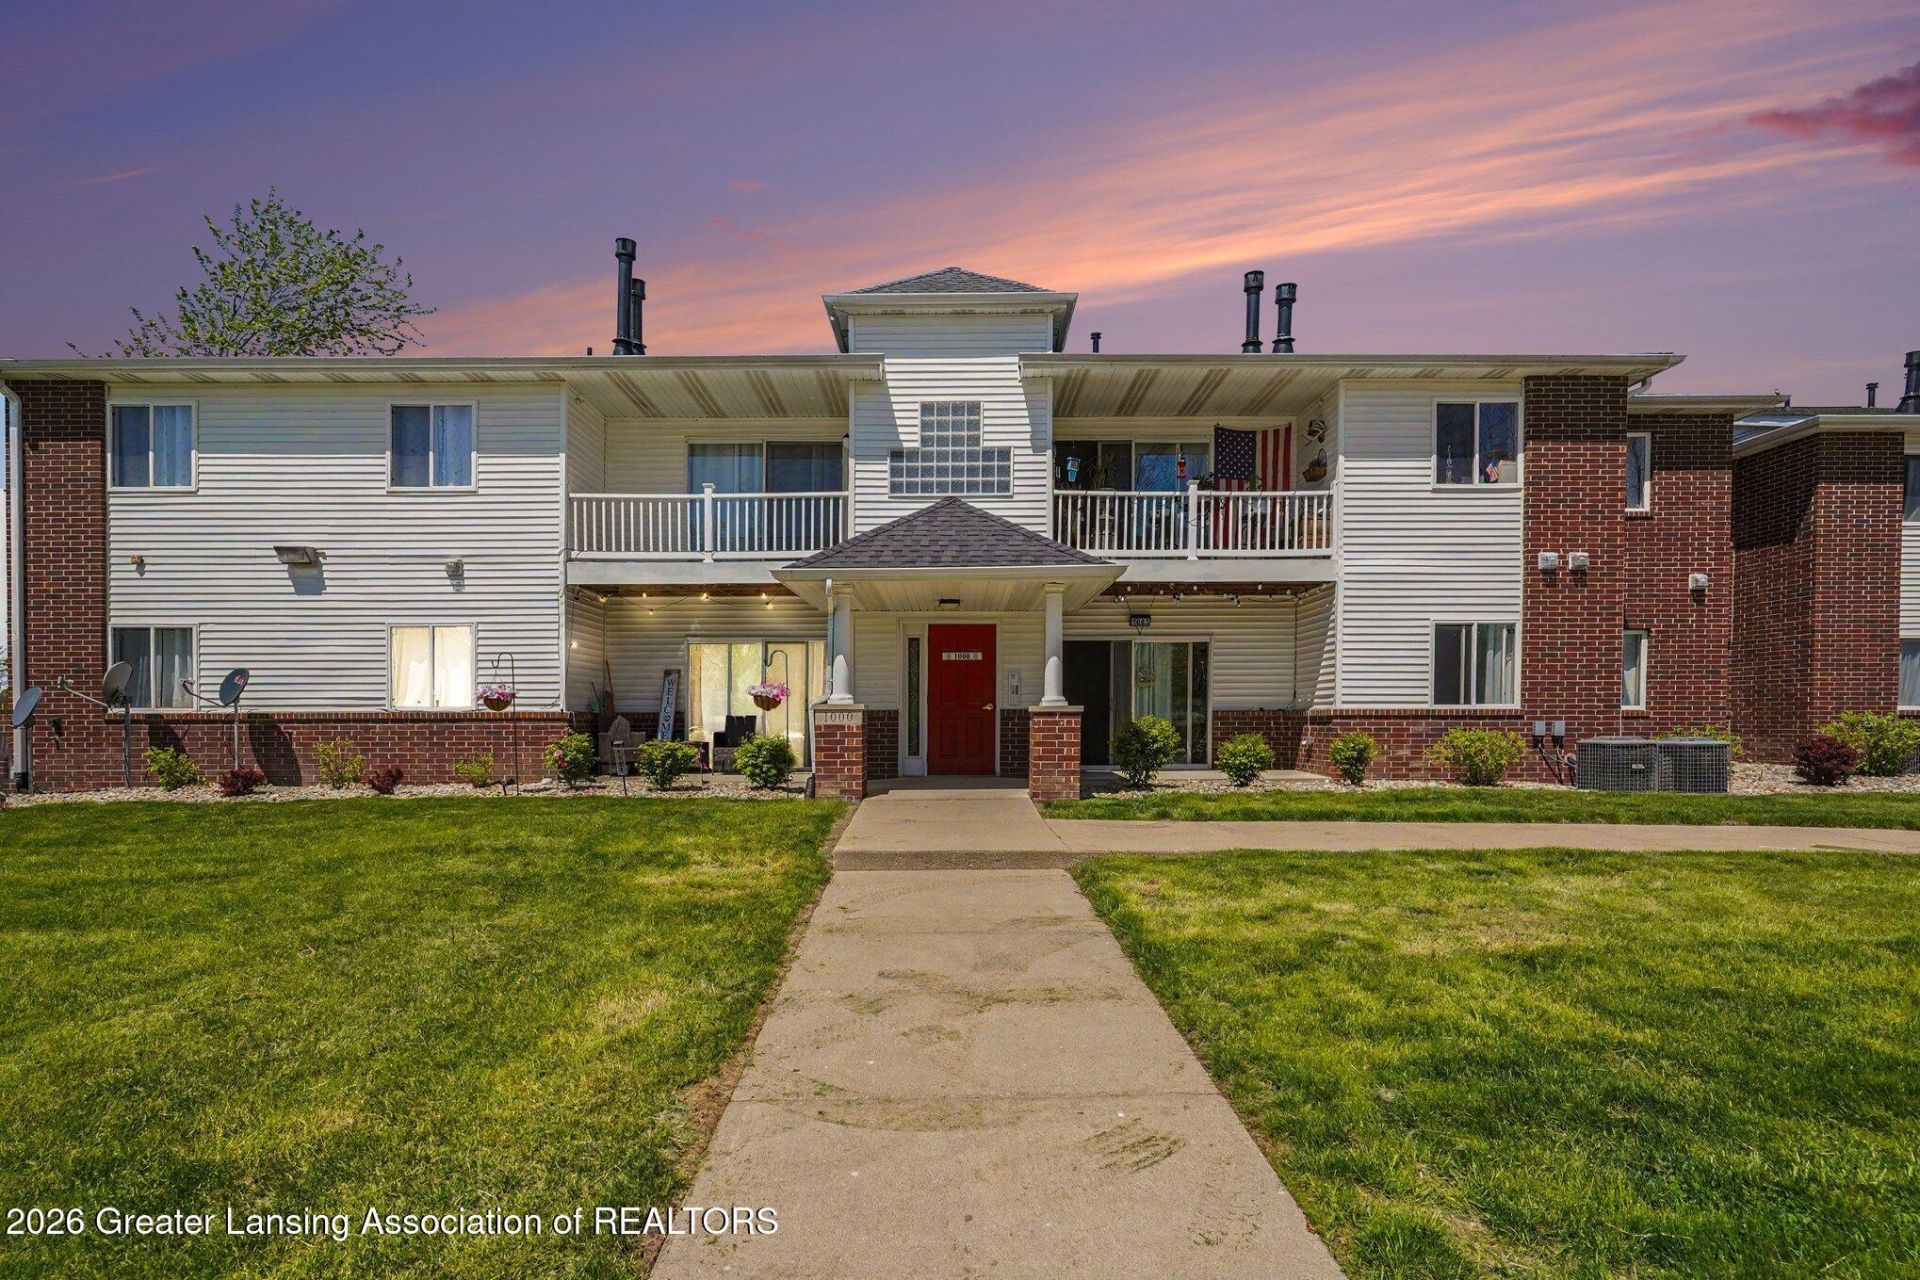
Welcome to 1002 Carom Circle, a beautifully updated first floor condo nestled in a peaceful, well-maintained community in Mason, MI. This spacious 3-bedroom, 2-bath home offers low-maintenance living with stylish upgrades throughout. Step inside and be welcomed by brand-new carpet, laminate flooring, and fresh paint throughout, giving the home a clean, modern feel from top to bottom. The open-concept living and dining area flows effortlessly into the kitchen, perfect for both relaxing and entertaining. The primary suite includes a large walk-in closet and private full bath, while two additional bedrooms offer flexibility for guests, a home office, or growing families. The detached garage (#84) provides secure parking and additional storage just steps from your front door, while in-unit laundry adds everyday convenience. This home is ideal for busy professionals, small families, or anyone looking for comfort and simplicity in a quiet setting. Enjoy peaceful mornings on your private patio and benefit from close proximity to downtown Mason, parks, schools, and shopping. Thoughtfully updated and move-in ready, 1002 Carom Circle is a must-see! Schedule your private tour today!
Property Features
Property Type: Residential - Condominium
Cooling: Central Air
Fireplaces: 1
Fuel Type: Gas
Garage: 1
Heating: Forced Air, Natural Gas
Roof Type: Shingle
Stories: 1.0
Taxes: $2,449
Year Built: 2006
Feature Descriptions
Appliances: Dishwasher, Disposal, Dryer, Microwave, Range, Refrigerator, Washer, Water Heater
Days on Site: 21
Exterior: Brick, Vinyl Siding
Fireplace: Gas
Flooring: Carpet, Laminate
Interior Amenities: Laminate Counters, Walk-In Closet(s)
Laundry: Laundry Closet
Parcel #: 33-19-10-08-352-162
Parking: Garage, Parking Lot
Patio/Porch: Patio
Road Frontage: City Street
Road Surface: Paved
Sewer: Public Sewer
SQFT Total: 1086
Water: Public
Listed By / Shown By
Listed By
Agency Name: RE/MAX Real Estate Professionals
Shown By
Agent Name: Danielle Strickler
Agent Phone: (419) 290-9674
Agency Title: Key Realty

Estimate Your Payment
Estimated Payment
$ 1,234.03 per month $978.90 Principal & Interest $204.08 Property Tax $51.04 Homeowner's Insurance
1002 Carom Circle | MLS# 295686
This condo located at 1002 Carom Circle, Mason, MI 48854 is currently listed for sale with an asking price of $175,000. This property was built in 2006 and has 3 bedrooms and 2 full baths with 1086 sq. ft. Carom Circle is located in the Villages at Franklin Farms subdivision. Search Villages At Franklin Farms real estate on www.danielle-realty.com today.