
BEDS3
BATHS2
SQUARE FEET1,346
MLS#1945278
STATUSPrice Change
PROPERTY TYPEResidential - Single Family
SUBDIVISIONMI
SCHOOLChippewa Hills School District
Property Description
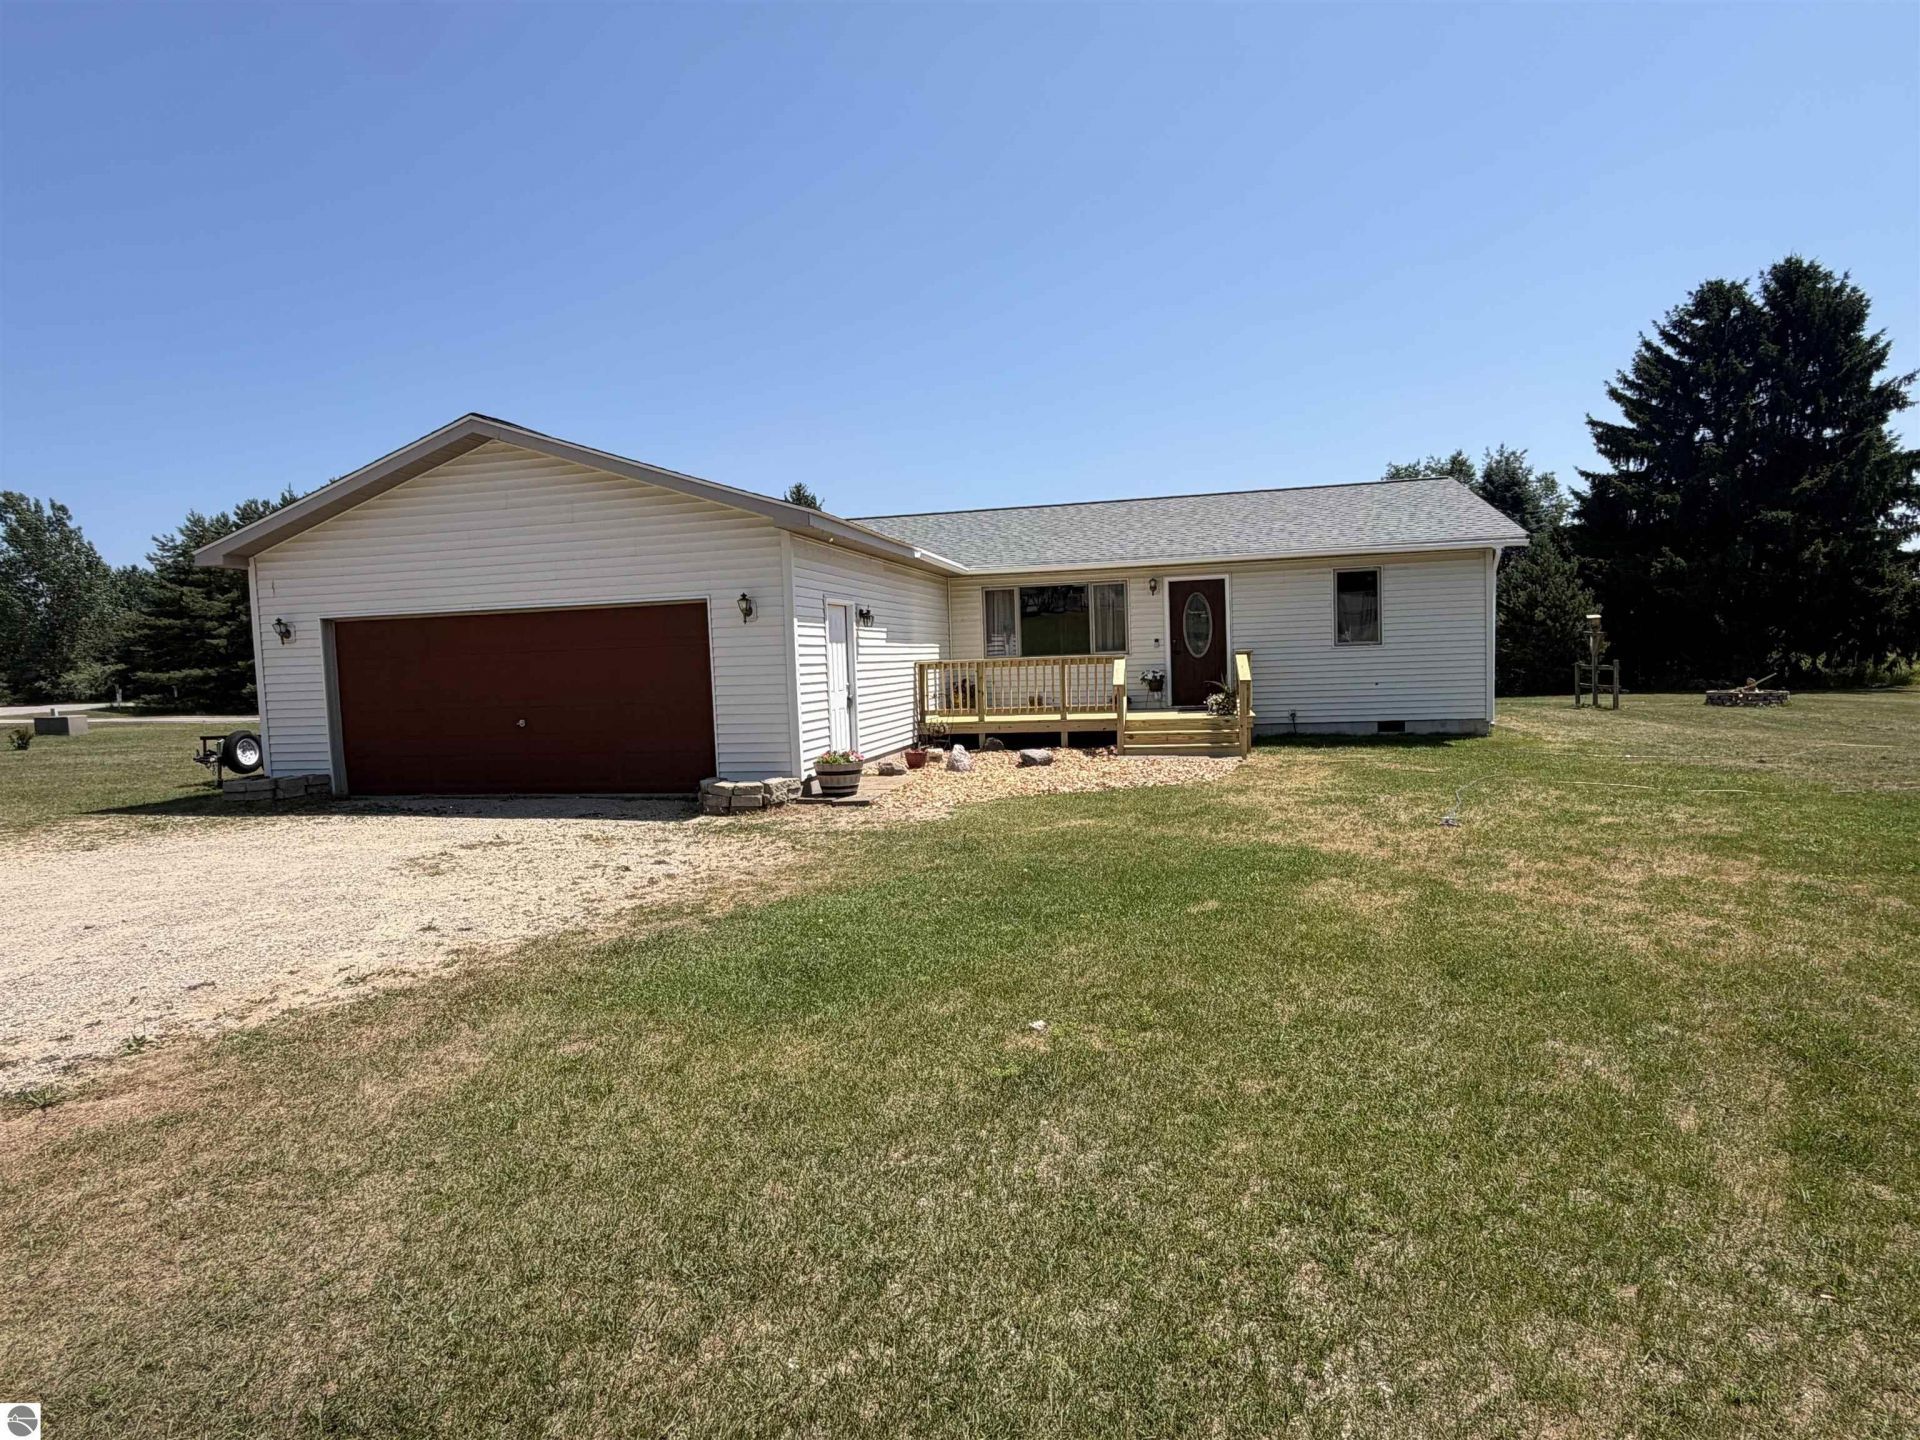
Welcome to this well-maintained 3-bedroom, 2-bath home situated on a desirable corner lot just off the water at Lake Isabella. Enjoy peek-a-boo lake views from your backyard while taking advantage of the convenience of one-level living. This inviting home offers access to all the incredible amenities Lake Isabella has to offer, including a golf course, 20 waterfront parks, common areas, two tennis courts, two gated boat launches, dock space available just down the street for a minimal fee, and 55 campsites available for a minimal fee. Perfectly located for an easy commute to Mt. Pleasant, this property combines peaceful lake living with everyday convenience. Recent updates include a new roof with transferable warranty installed in 2024 and a brand-new deck completed in 2026, all new appliances 2024 making this home move-in ready and ideal for year-round living or a weekend retreat.
Property Features
Property Type: Residential - Single Family
Basement: Crawl Space
Home Style: Ranch, 1 Story, Ranch, 1 Story
Lot Size: 0.45 Acres
Roof Type: Asphalt
Year Built: 2008
Feature Descriptions
Above Ground Finished SQFT: 1346
Appliance(s)/Equipment: Refrigerator, Oven/Range, Dishwasher, Microwave, Washer, Dryer, Exhaust Fan, Natural Gas Water Heater
Construction: Frame
Days on Site: 71
Exterior: Deck, Countryside View
Garage/Parking: Attached, Door Opener, Concrete Floors
Heating/Cooling: Forced Air, Central Air
Heating/Cooling Source: Natural Gas
Interior: Island Kitchen, Mud Room, Drywall
Lot: Subdivision
Lot Dimensions: 180x120
Outbuilding(s): Yes
Road: Blacktop
Sewer: Private Septic
Special View Info: Countryside
Water: Private Well
Water Features: Water View
Waterfront Type: No
Room Sizes
Primary Bedroom: 16x14 Level - Main Floor
Bedroom 2: 11x10 Level - Main Floor
Bedroom 3: 12'7x11'8 Level - Main Floor
Dining Room: 13x9'8 Level - Main Floor
Kitchen: 13x12 Level - Main Floor
Living Room: 16x14 Level - Main Floor
Local Schools
School District: Chippewa Hills School District
Listed By / Shown By
Listed By
Agency Name: CENTURY 21 SIGNATURE REALTY - CLARE
Agency Phone: 989-386-7776
Shown By
Agent Name: Danielle Strickler
Agent Phone: (419) 290-9674
Agency Title: Key Realty

Estimate Your Payment
Estimated Payment
$ 1,577.28 per month $1,499.12 Principal & Interest $0.00 Property Tax (data not provided by mls) $78.17 Homeowner's Insurance
1001 Isabella Vista Drive | MLS# 1945278
This single family home located at 1001 Isabella Vista Drive, Lake Isabella, MI 48893 is currently listed for sale with an asking price of $268,000. This property was built in 2008 and has 3 bedrooms with 1346 sq. ft. Isabella Vista Drive is located in the MI subdivision within the Chippewa Hills School District school district. Search MI real estate on www.danielle-realty.com today.