
BEDS2
BATHS2 full
SQUARE FEET1,430
MLS#20261040274
STATUSAccepting Backup Offers
PROPERTY TYPEResidential - Condominium
SUBDIVISIONAberdeen Square Condo
SCHOOLFlushing
Property Description
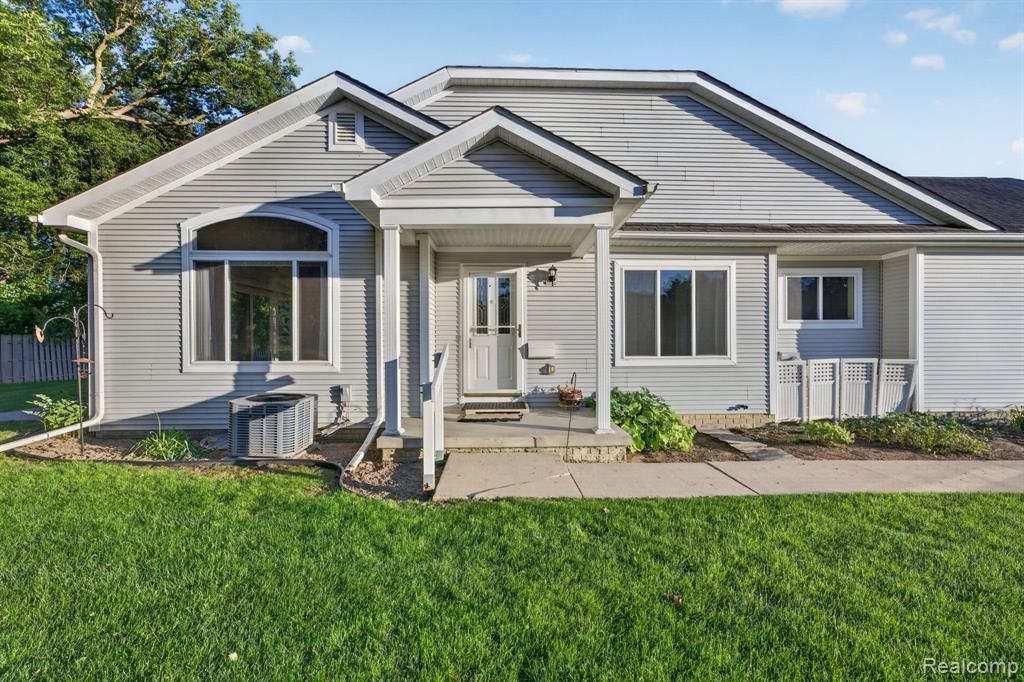
Welcome home to this spacious 2-bedroom, 2-bath condo in desirable Aberdeen Square Condominiums in Flushing! Featuring an open floor plan filled with natural light, this home offers a large living room, a functional U-shaped kitchen, and a separate dining area perfect for everyday living and entertaining. The generously sized primary suite boasts an oversized bedroom, ample closet space, and a private full bath. Convenient first-floor laundry adds to the home's ease of living. The fully finished basement provides valuable additional living space, ideal for a family room, home office, hobby area, or guest accommodations. Enjoy the convenience of a 2-car attached garage and relax on the private patio overlooking the backyard. As an end unit, this condo benefits from an extra-spacious lot and added privacy. All appliances are included, making this home truly move-in ready!
Property Features
Property Type: Residential - Condominium
Basement: Finished
Cooling: Ceiling Fan(s), Central Air
Fuel Type: Natural Gas
Garage: 2 car attached
Heating: Forced Air
Home Style: Ranch
Year Built: 2005
Appliances
Dishwasher
Dryer
Free-Standing Electric Range
Free-Standing Refrigerator
Microwave
Stainless Steel Appliance(s)
Washer
Feature Descriptions
Architecture: Ranch
Days on Site: 55
Exterior: Vinyl
Foundation: Basement
Garage/Parking: Direct Access, Attached, Garage Faces Front
Homeowners Association Fee: $275 (Monthly)
Lower Level Finished Sqft: 1330
Parking Notes: Direct Access, Attached, Garage Faces Front
Road Frontage: Paved
Summer Tax: $2712.0000
Winter Tax: $630.0000
Local Schools
School District: Flushing
Listed By / Shown By
Listed By
Agency Name: Red Fox Realty LLC
Agency Phone: (810) 630-6652
Shown By
Agent Name: Danielle Strickler
Agent Phone: (419) 290-9674
Agency Title: Key Realty

Estimate Your Payment
Estimated Payment
$ 1,294.20 per month $1,230.06 Principal & Interest $0.00 Property Tax (data not provided by mls) $64.14 Homeowner's Insurance
100 Aberdeen Drive | MLS# 20261040274
This condo located at 100 Aberdeen Drive, Flushing, MI 48433 is currently listed for sale with an asking price of $219,900. This property was built in 2005 and has 2 bedrooms and 2 full baths with 1430 sq. ft. Aberdeen Drive is located in the Aberdeen Square Condo subdivision within the Flushing school district. Search Aberdeen Square Condo real estate on www.danielle-realty.com today.